
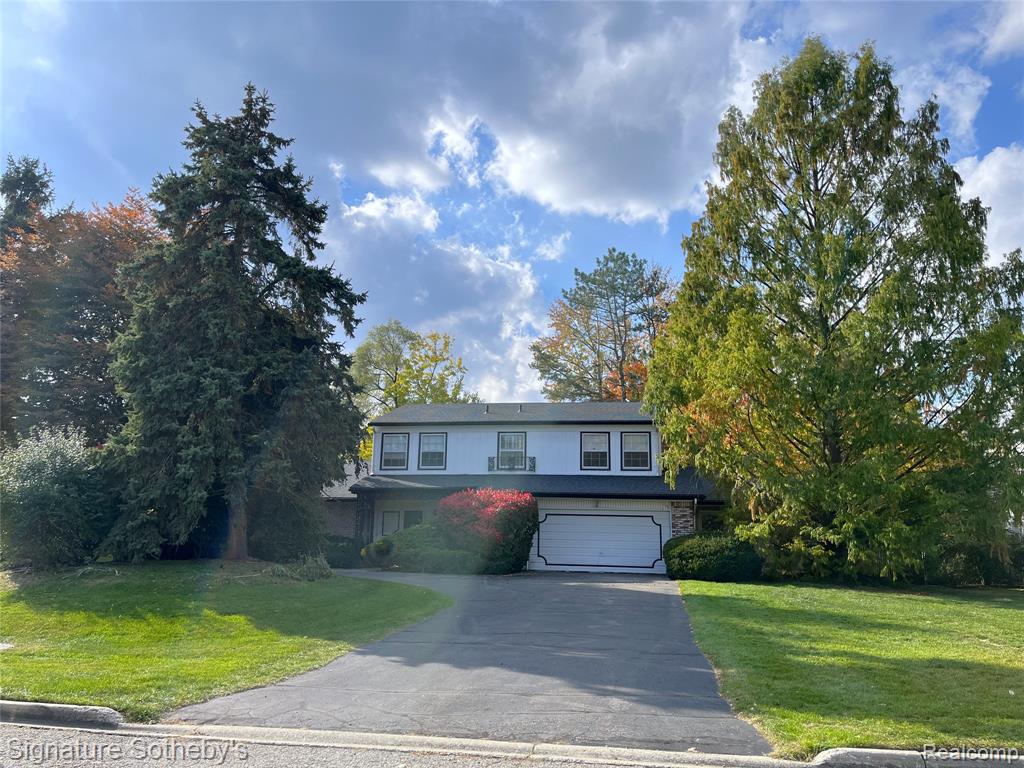
7432 Franklin Ridge Lane, West Bloomfield, MI
$379,900
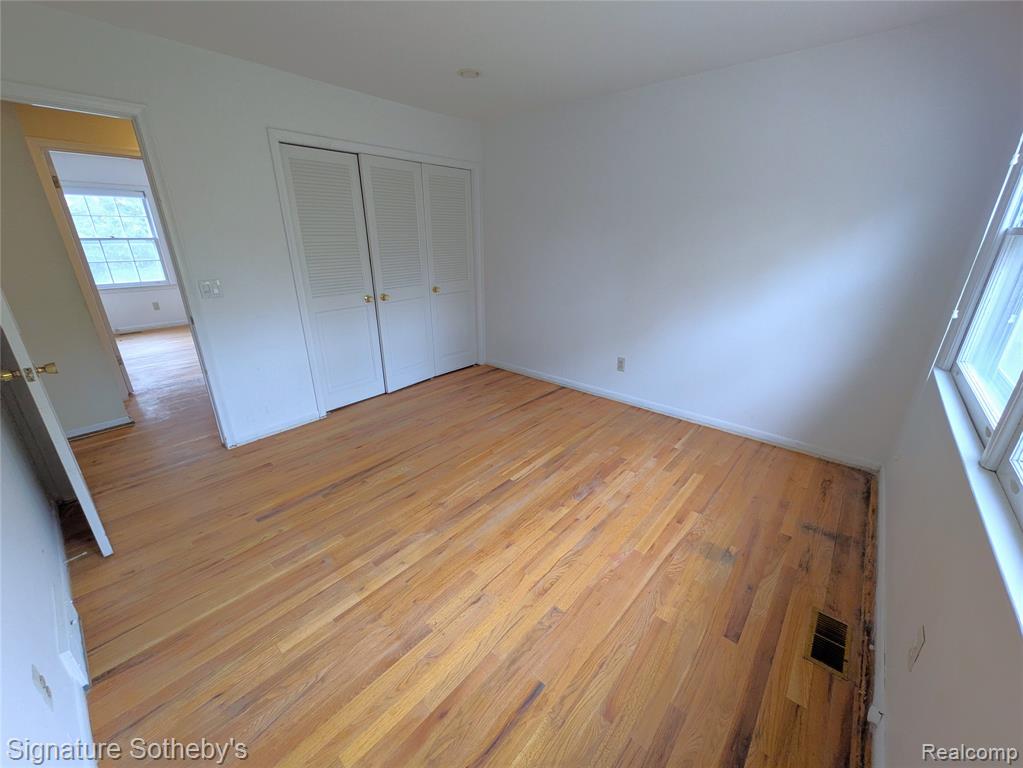
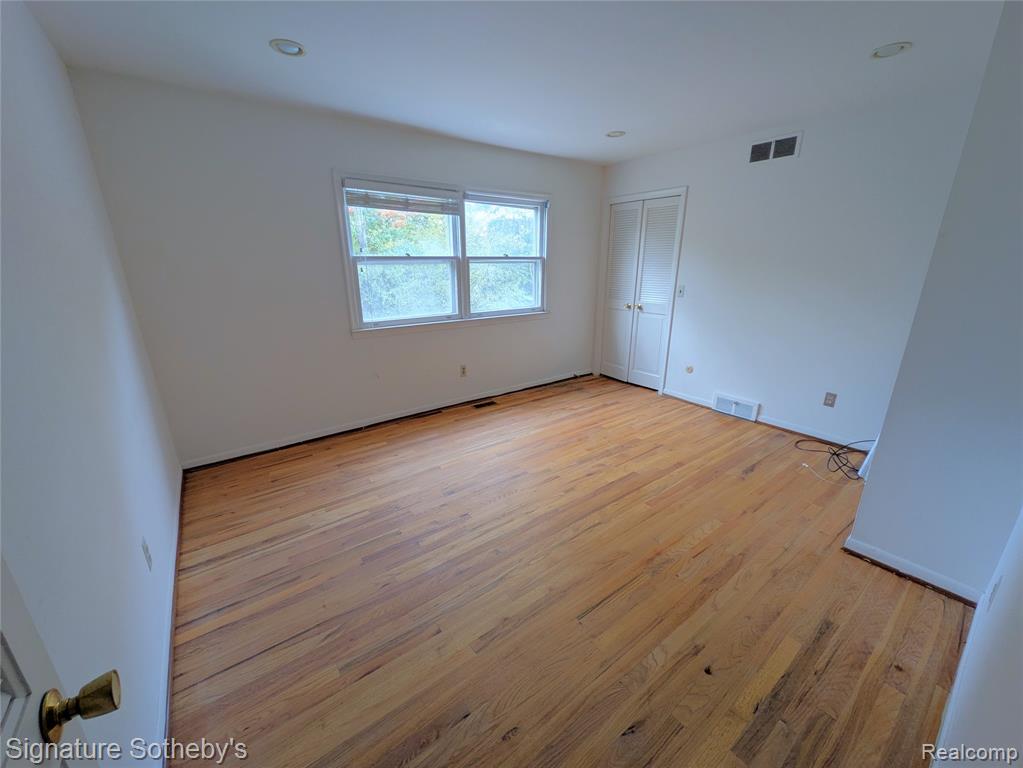
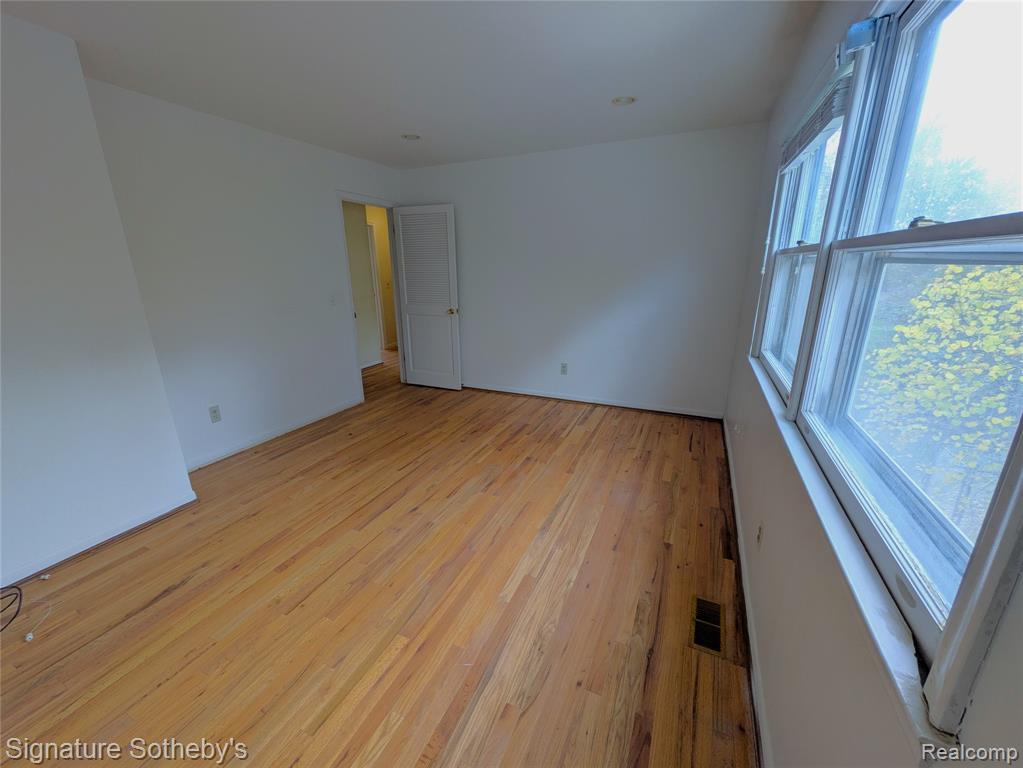
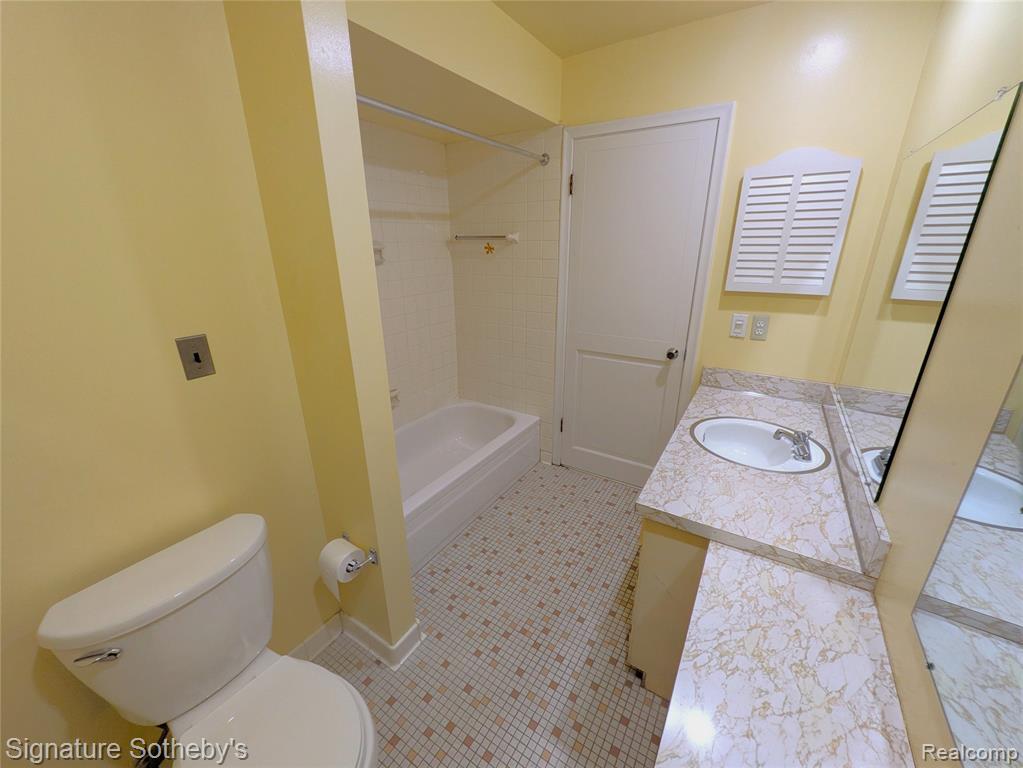
Property Type:
Residential
Bedrooms:
4
Baths:
3
Square Footage:
3,051
Lot Size (sq. ft.):
15,246
Status:
Active
Current Price:
$379,900
List Date:
10/29/2026
Last Modified:
11/17/2026
Listing Details MLS# 20261087475
Location Property Info
- County
- Oakland
- Street #
- 7432
- Street Name
- Franklin Ridge
- Suffix
- Lane
- State
- MI
General Property Info
- Lot Measurement
- Acres
- Lot Acres
- 0.35
- Lot Square Footage
- 15246
- Lot Dimensions
- 102x150
- Year Built
- 1966
- Road Frontage
- 102
- Garage Y/N
- Yes
- Garage Spaces
- 2
- Fireplace
- Yes
- Total Rooms AG
- 14
- Total Fin SqFt All Levels
- 3051
- Building Total SqFt
- 3728
- Total Beds Above Grade
- 4
- Total Bedrooms
- 4
- Full Baths
- 2
- Half Baths
- Yes
- Total Baths
- 3
- Stories
- 2
- Basement
- Yes
- School District
- Farmington
- Association YN
- No
- Waterfront
- No
- Design
- Colonial
Tax Info
- Tax ID #
- 1835478007
- Taxable Value
- 157316
- SEV
- 220920
- Seller's Annual Property Tax
- 5814
- Homestead %
- 100
Remarks Misc
- Directions
- North of 14 Mile Rd, west of Middlebelt, east of Orchard Lake, south of Maple. Franklin Ridge Lane is the first road on the north side of 14 Mile Road after the Gramercy Ridge Sub.
Upper Rooms
- Upper Bedrooms
- 4
- Upper Full Baths
- 2
- Total Baths Above Grade
- 3
More Information
Main Rooms
- Main Full Baths
- Yes
None
- Realcomp ID
- 674367297
Remarks & Misc
- Directions
- North of 14 Mile Rd, west of Middlebelt, east of Orchard Lake, south of Maple. Franklin Ridge Lane is the first road on the north side of 14 Mile Road after the Gramercy Ridge Sub.
Fencing
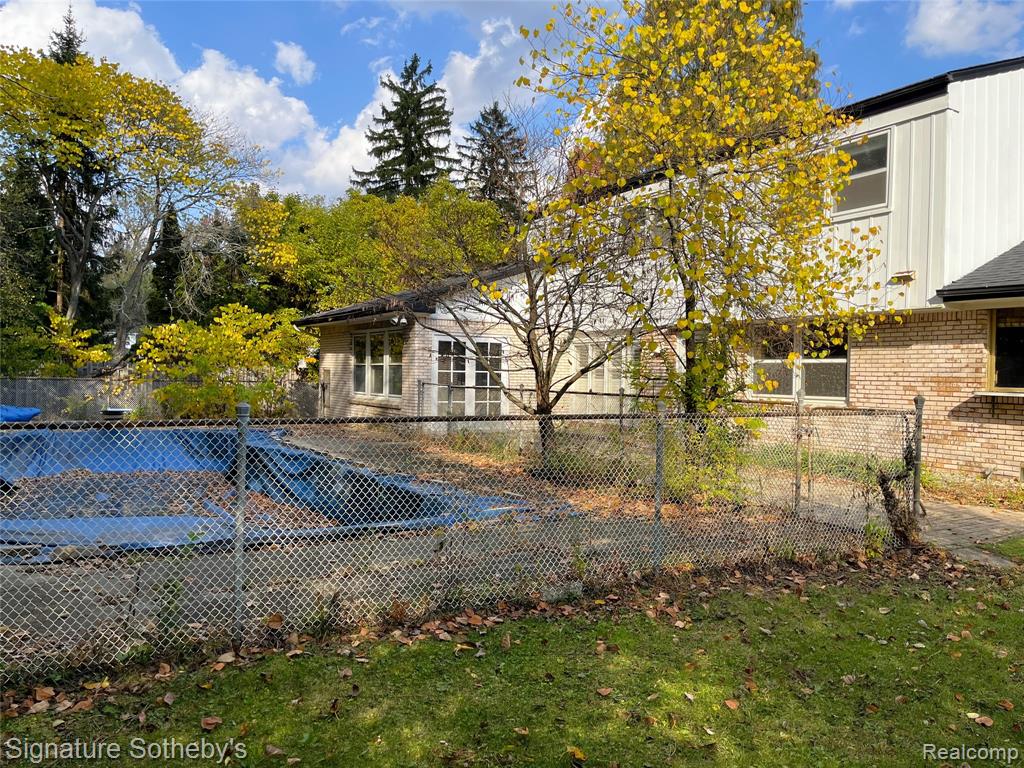
- Back Yard
- Yes
Property Features
Laundry Features:
Main Level
Exterior Material:
Aluminum Siding; Vinyl Siding
Roofing:
Asphalt
Sewer:
Public Sewer
Water:
Public
Fireplace:
Living Room
Appliances:
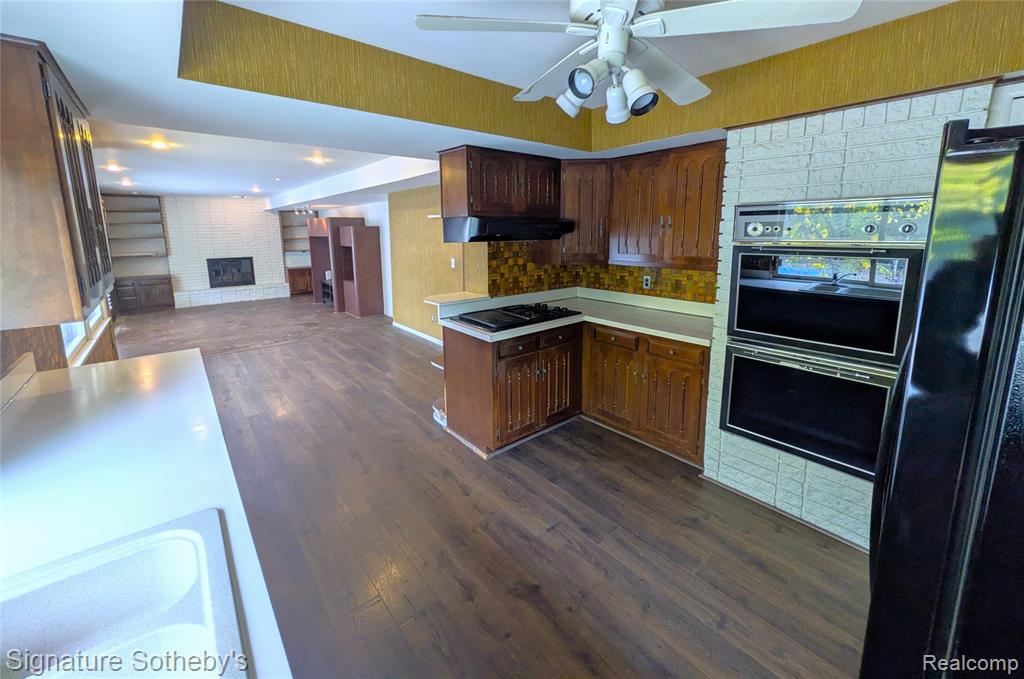
Built-In Electric Oven; Disposal; Dryer; Refrigerator
Heat Source:
Natural Gas
Heat Type:
Forced Air
Air Conditioning:
Central Air
Water Heater:
Natural Gas
Patio and Porch Features:
Patio
Pool:
In Ground; Outdoor
Parking Features:
Attached
Architectural Style:
Colonial
Street Type:
Paved
Terms Available:
Cash; Conventional
Possession:
Close Of Escrow
Room Information
| Room Name | Length | Width | Level |
|---|---|---|---|
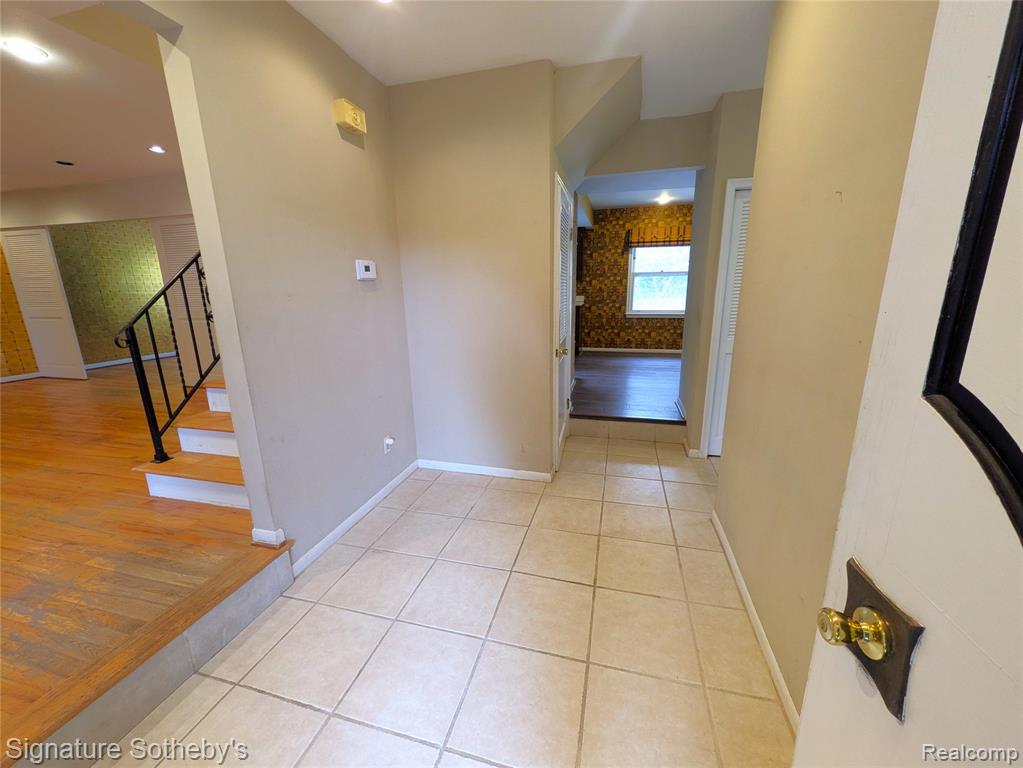
| Utility Room | 13.00 | 7.00 | Main |
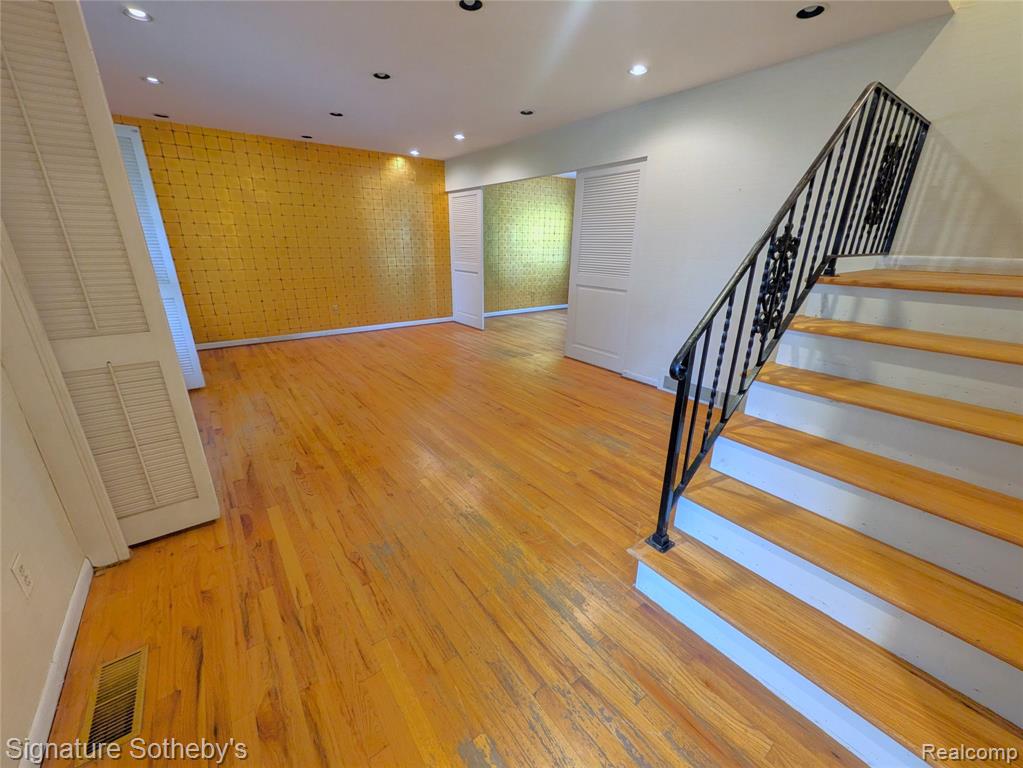
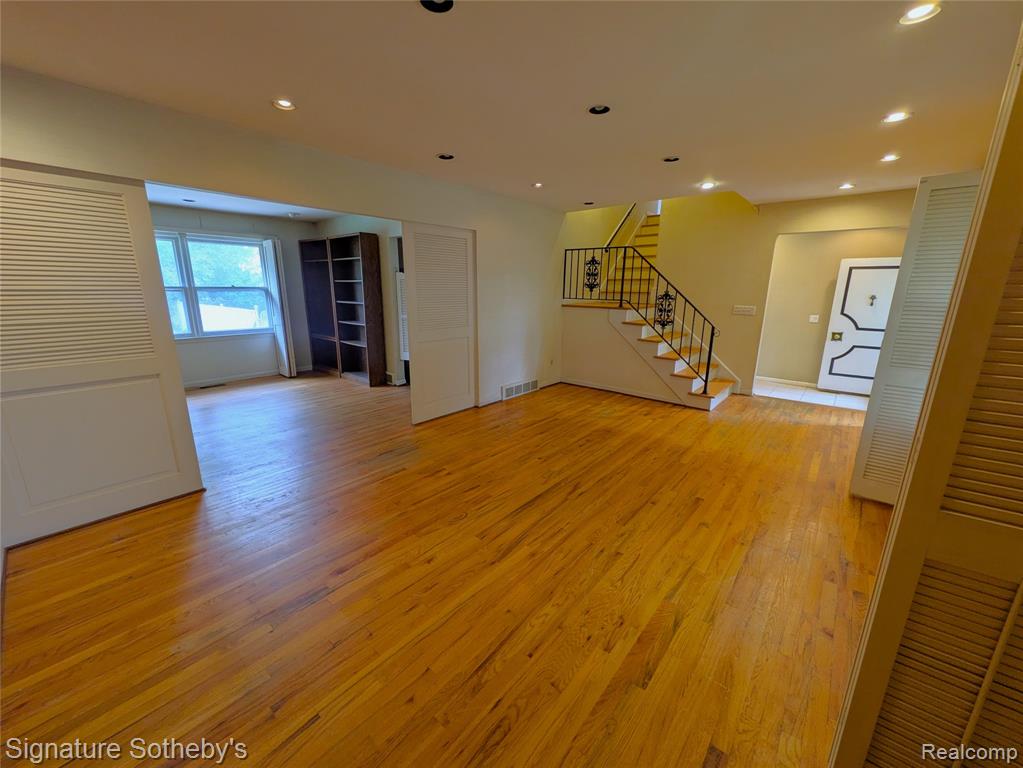
| Great Room | 21.00 | 13.00 | Main |
| Dining Room | 13.00 | 12.00 | Main |
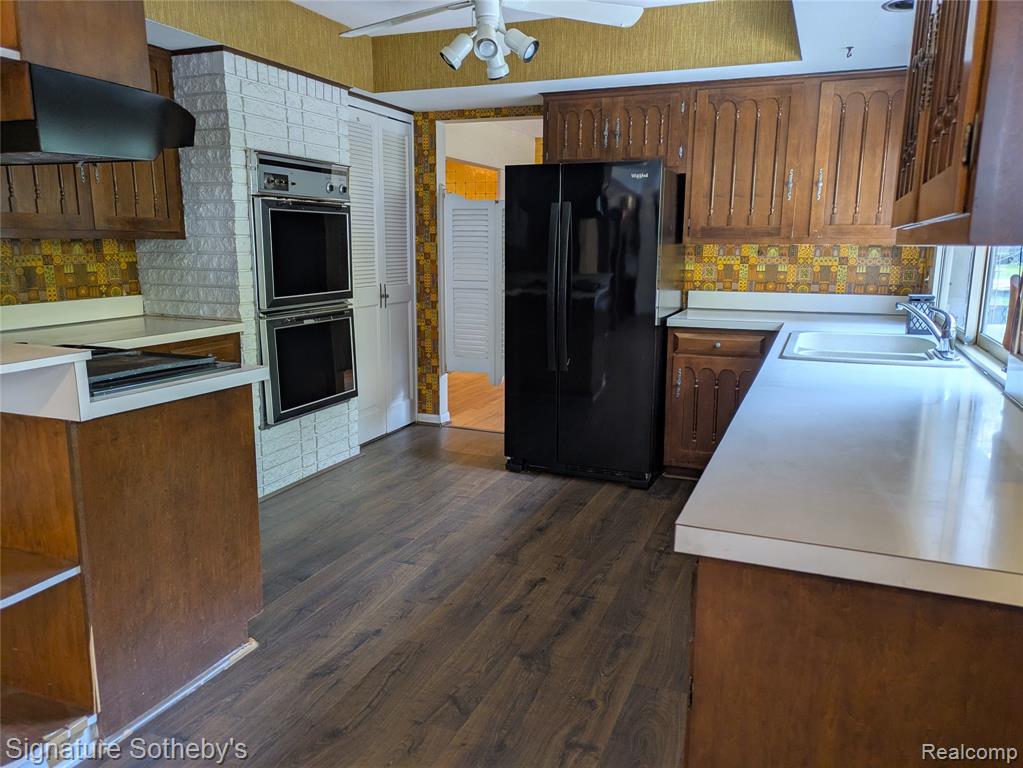
| Kitchen | 13.00 | 12.00 | Main |
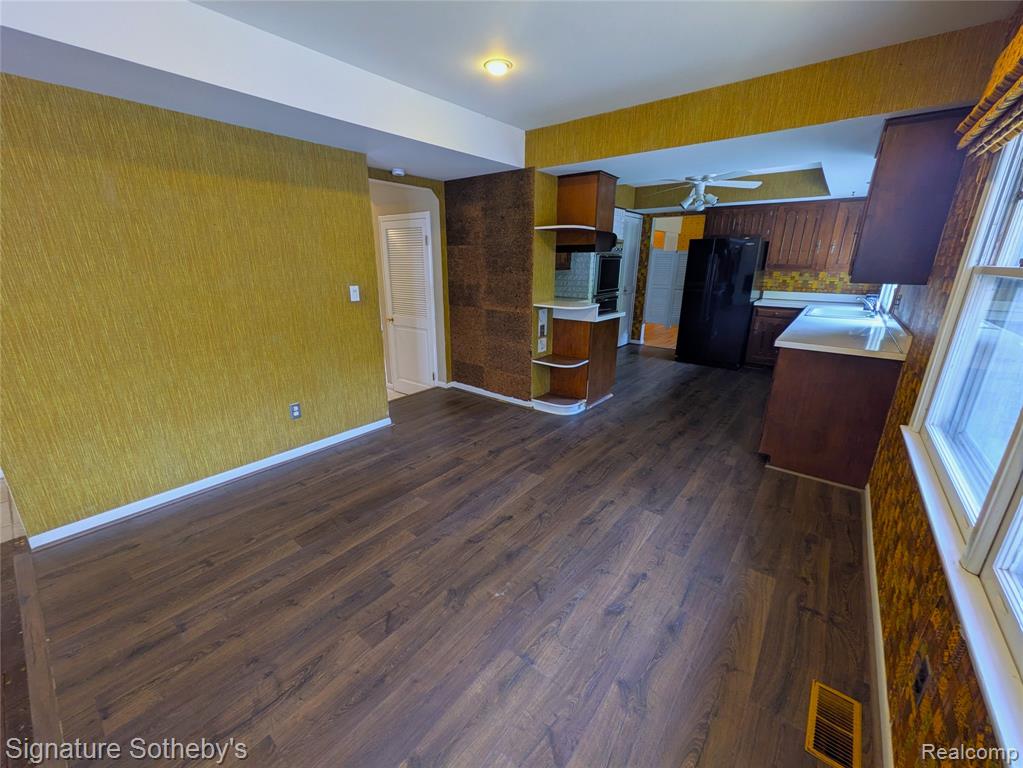
| Dining Area | 11.00 | 12.00 | Main |
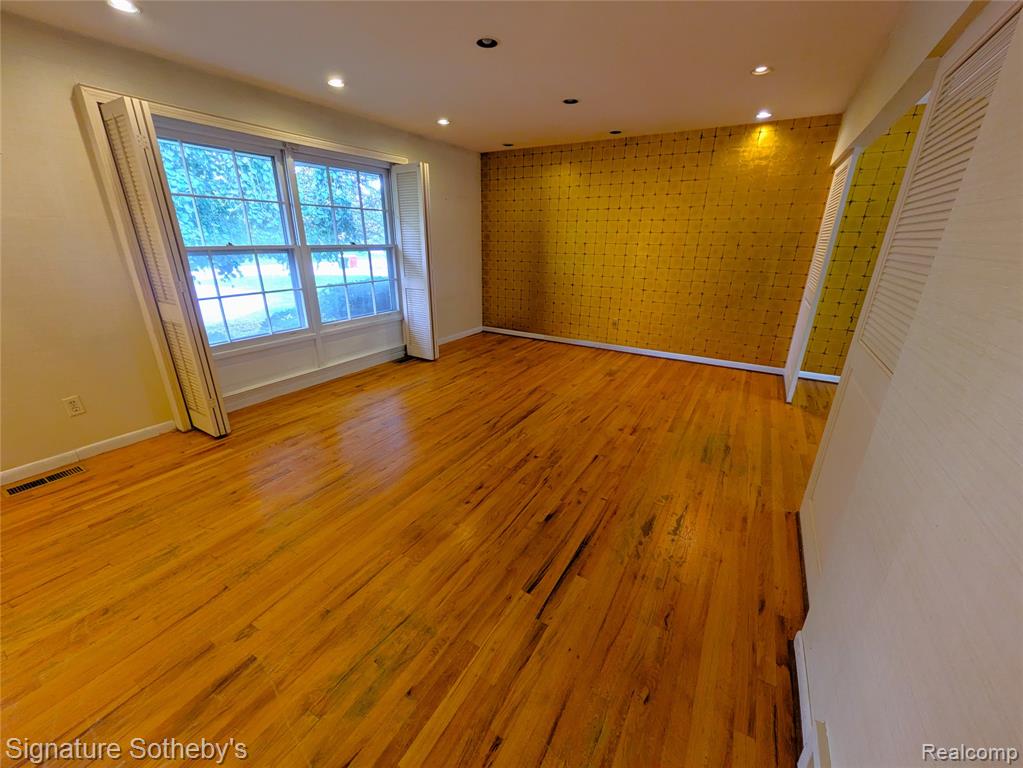
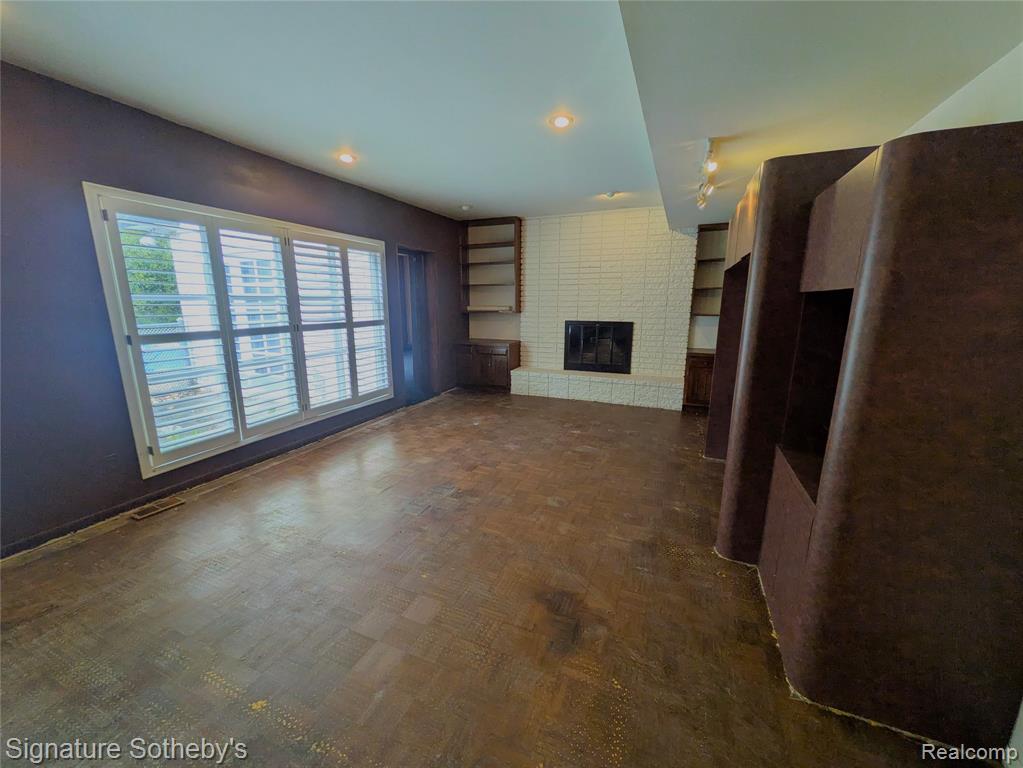
| Living Room | 23.00 | 15.00 | Main |
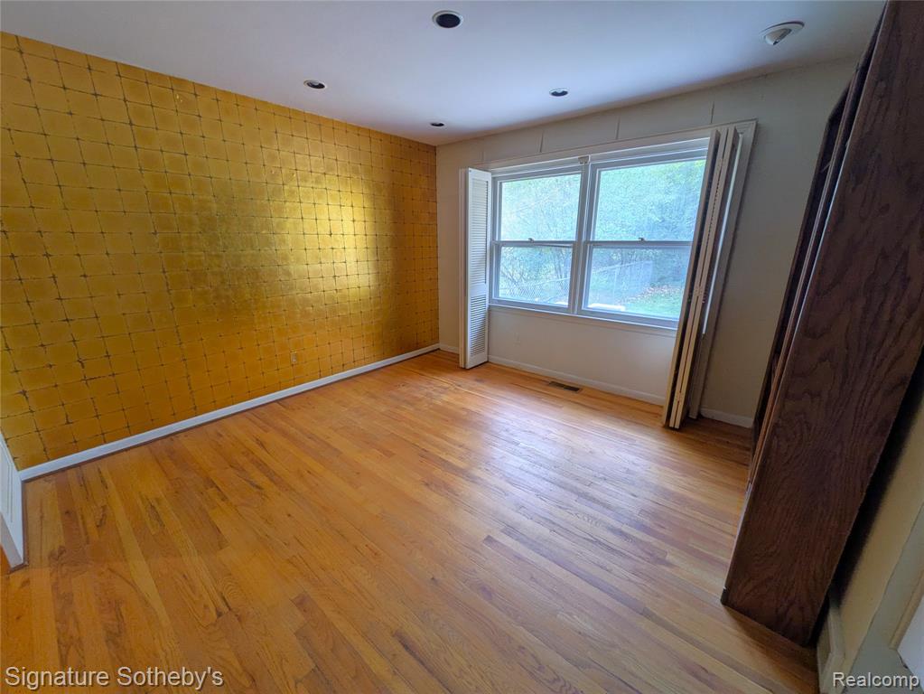
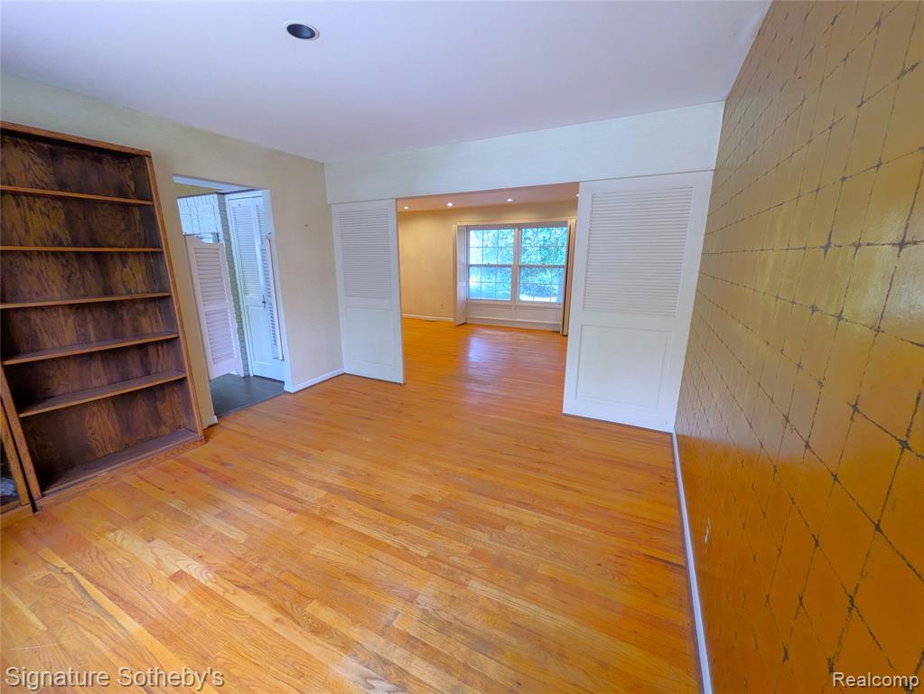
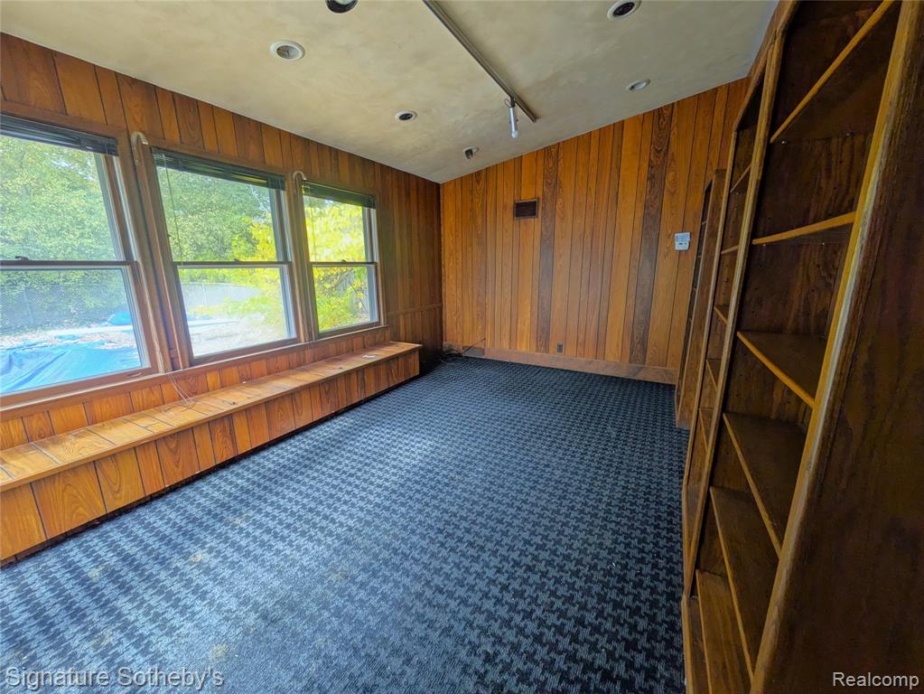
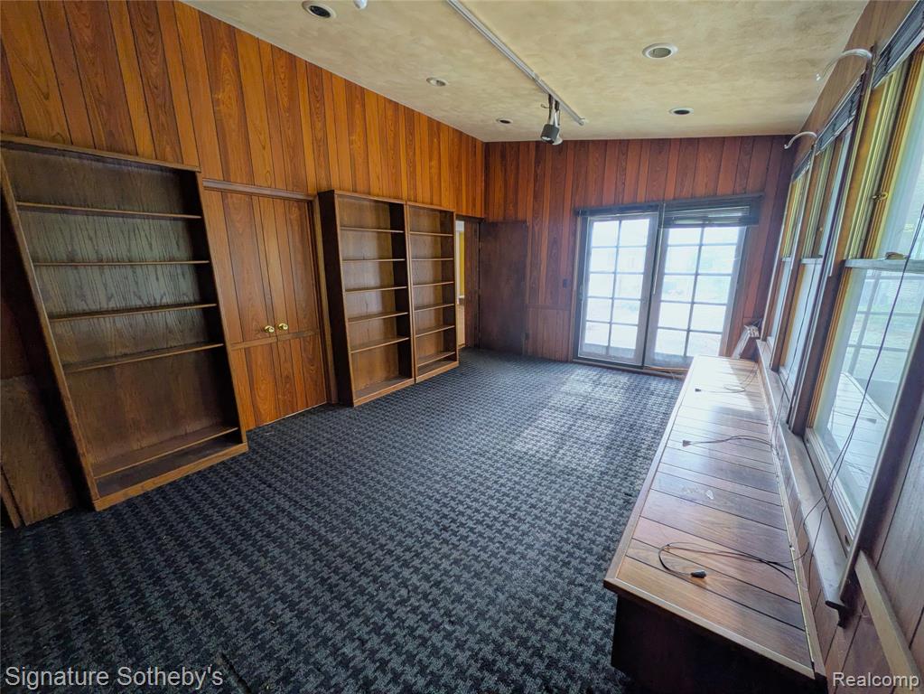
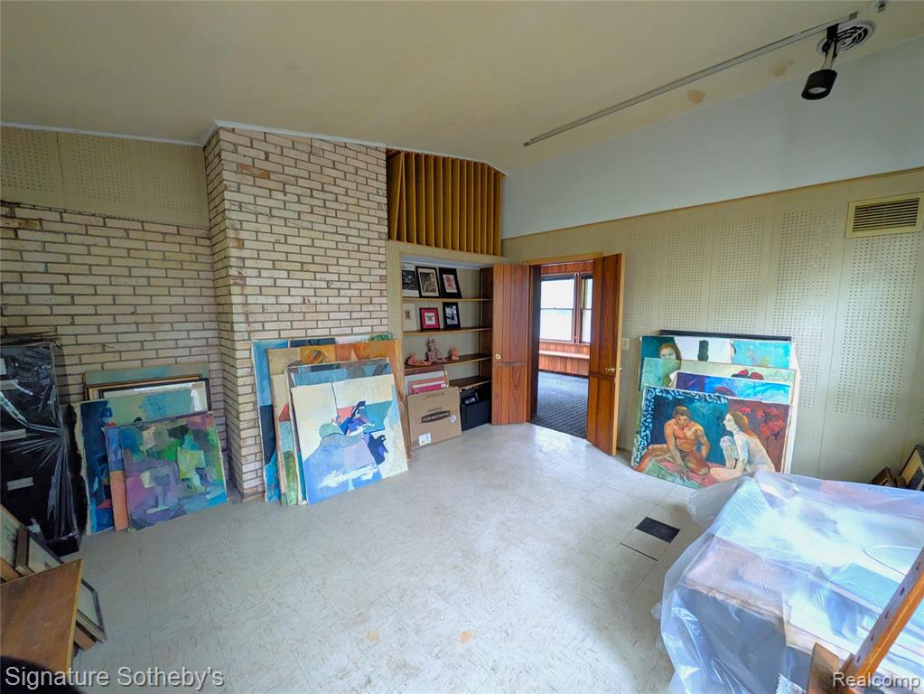
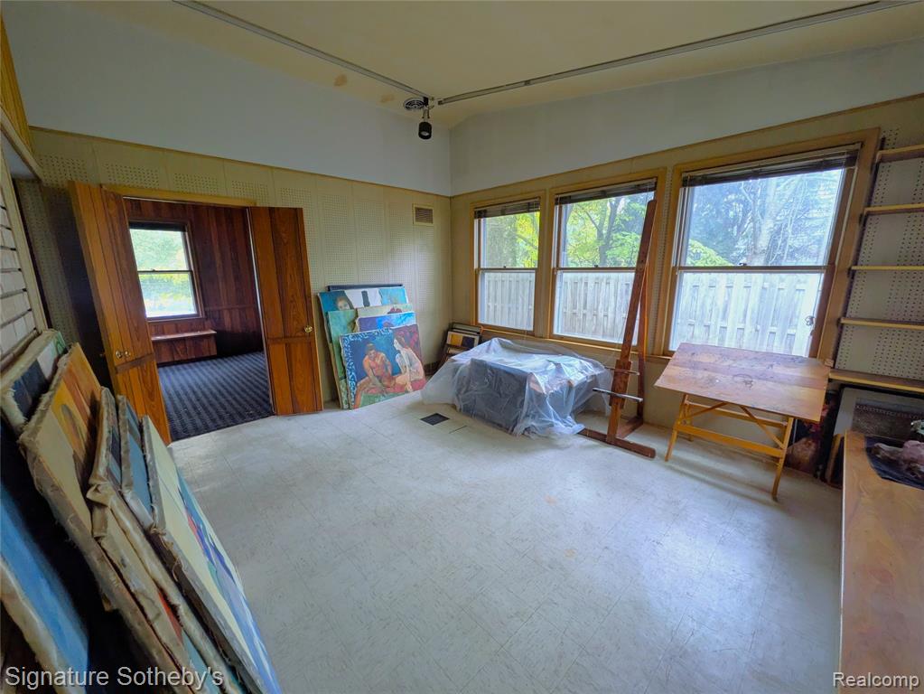
| Office | 17.00 | 12.00 | Main |
| Office | 15.00 | 14.00 | Main |
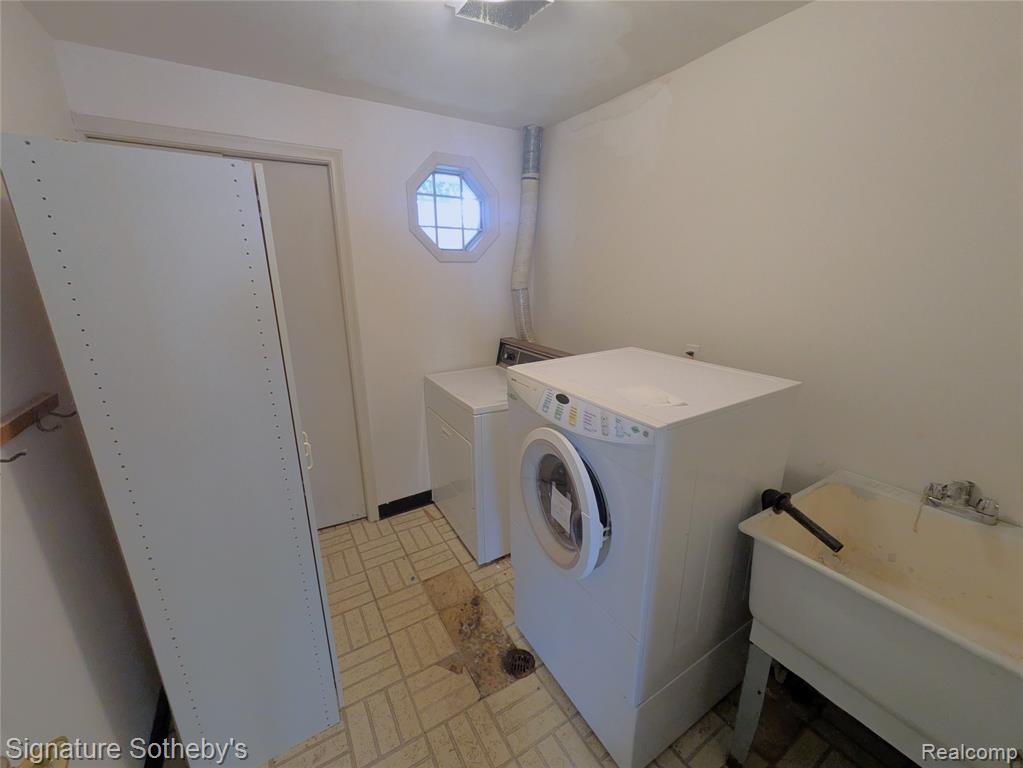
| Laundry | 8.00 | 7.00 | Main |
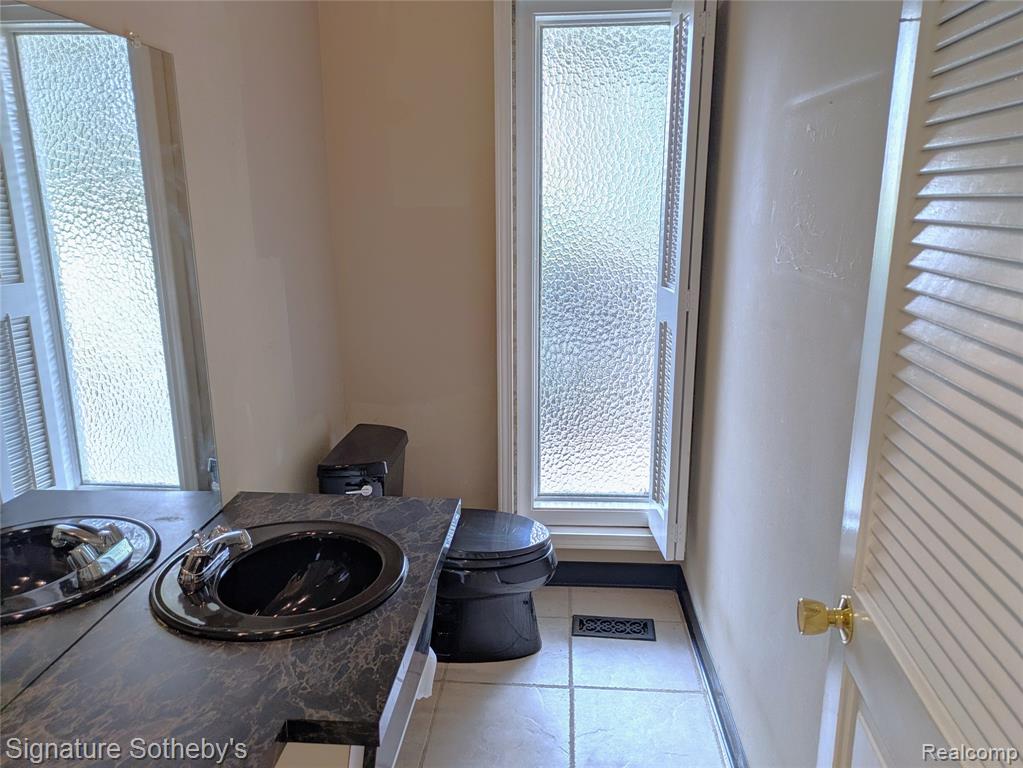
| Bathroom 1 | 8.00 | 4.00 | Main |
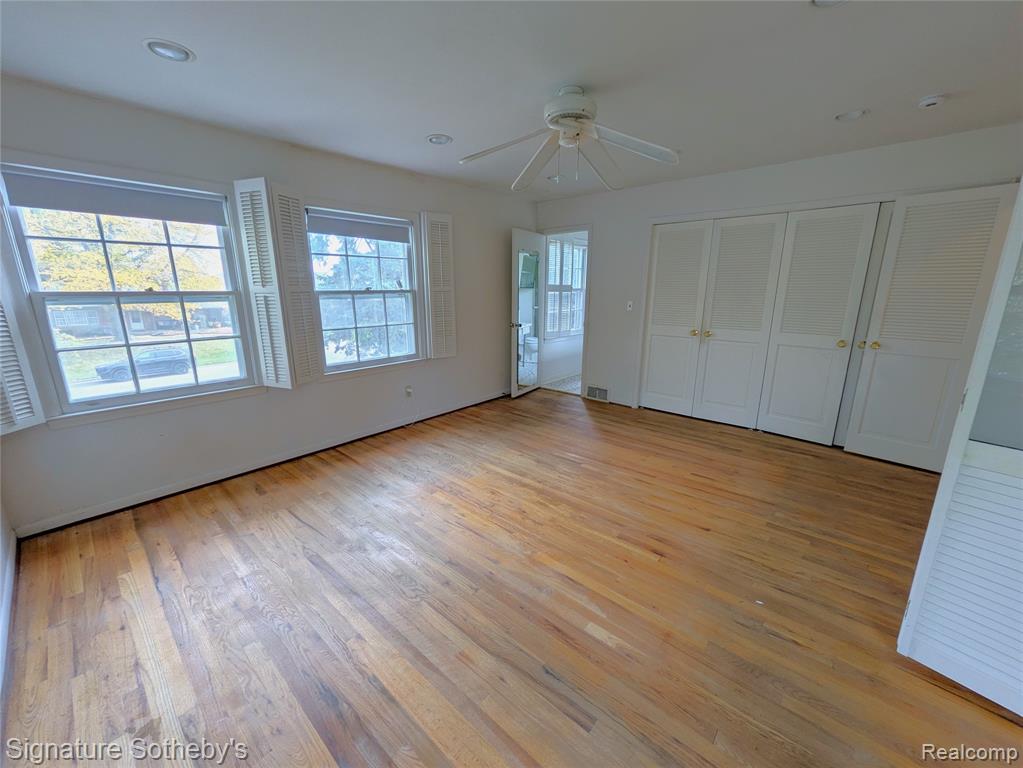
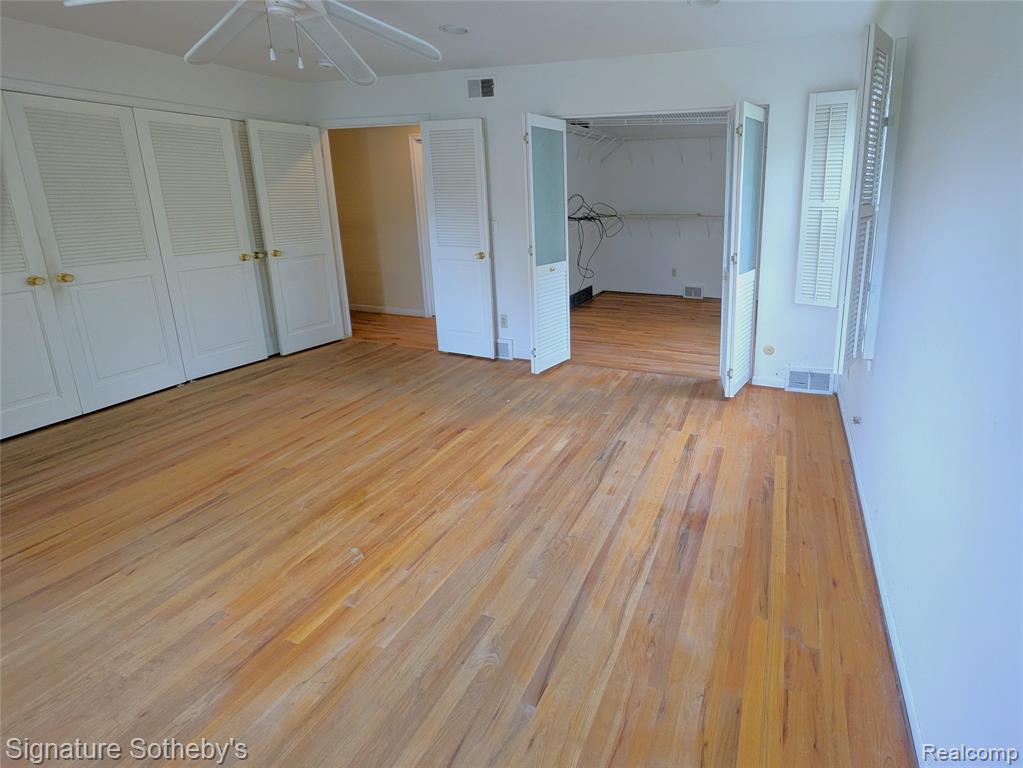
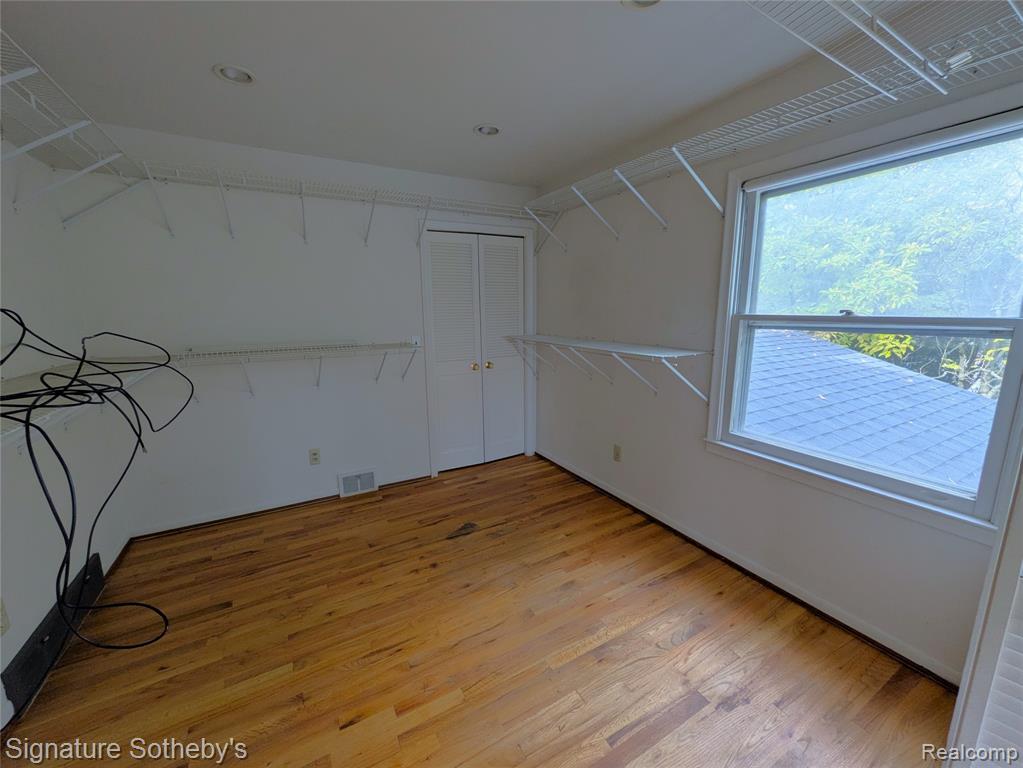
| Primary Bedroom | 16.00 | 13.00 | Upper |
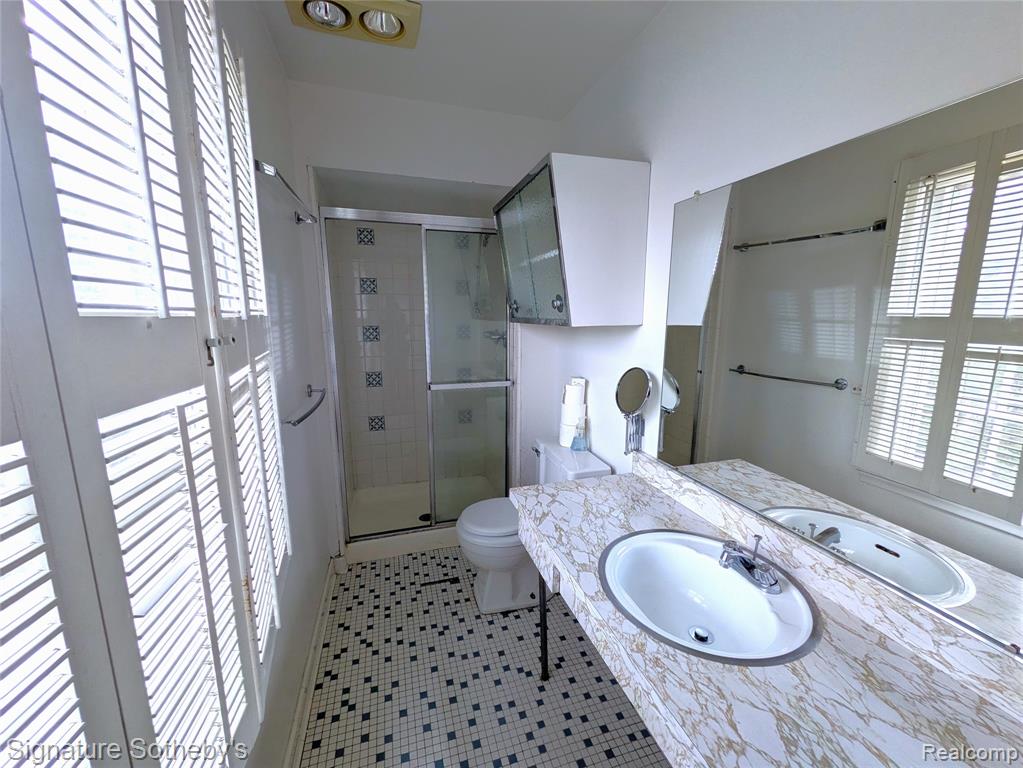
| Primary Bathroom | 11.00 | 4.00 | Upper |
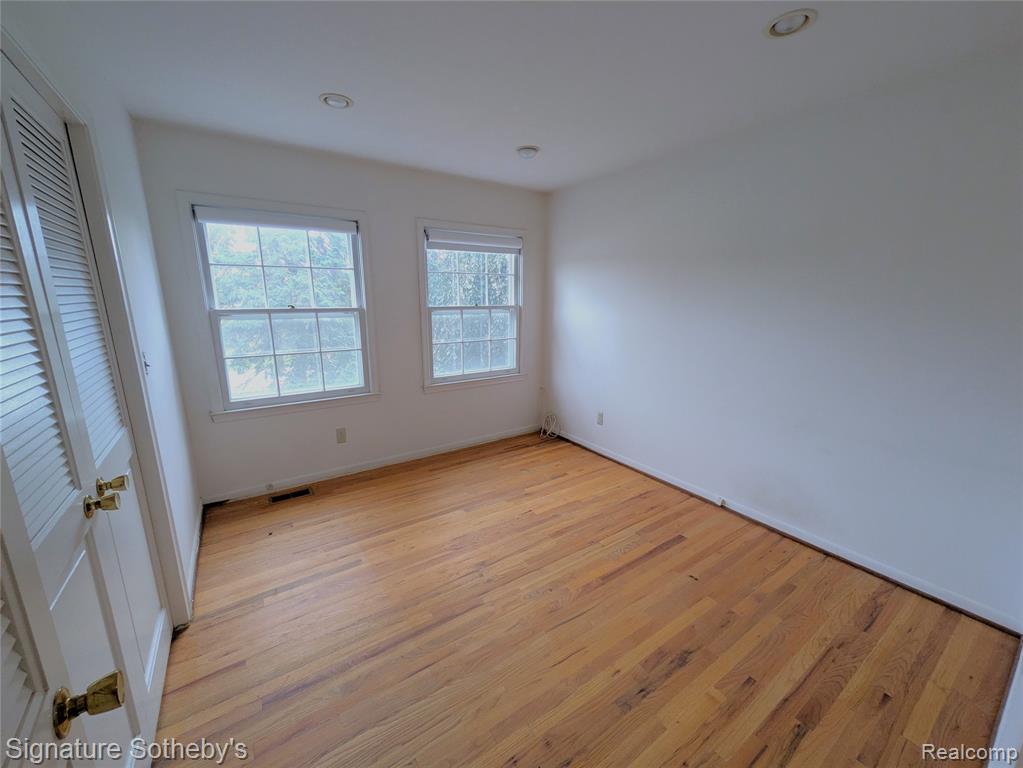
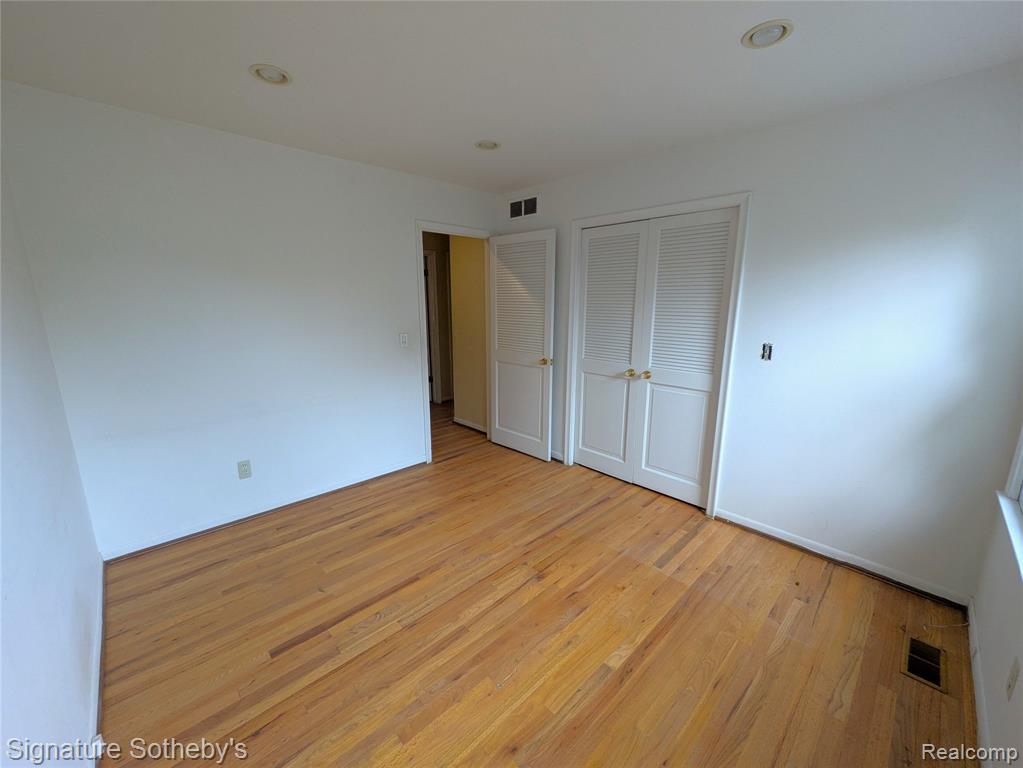
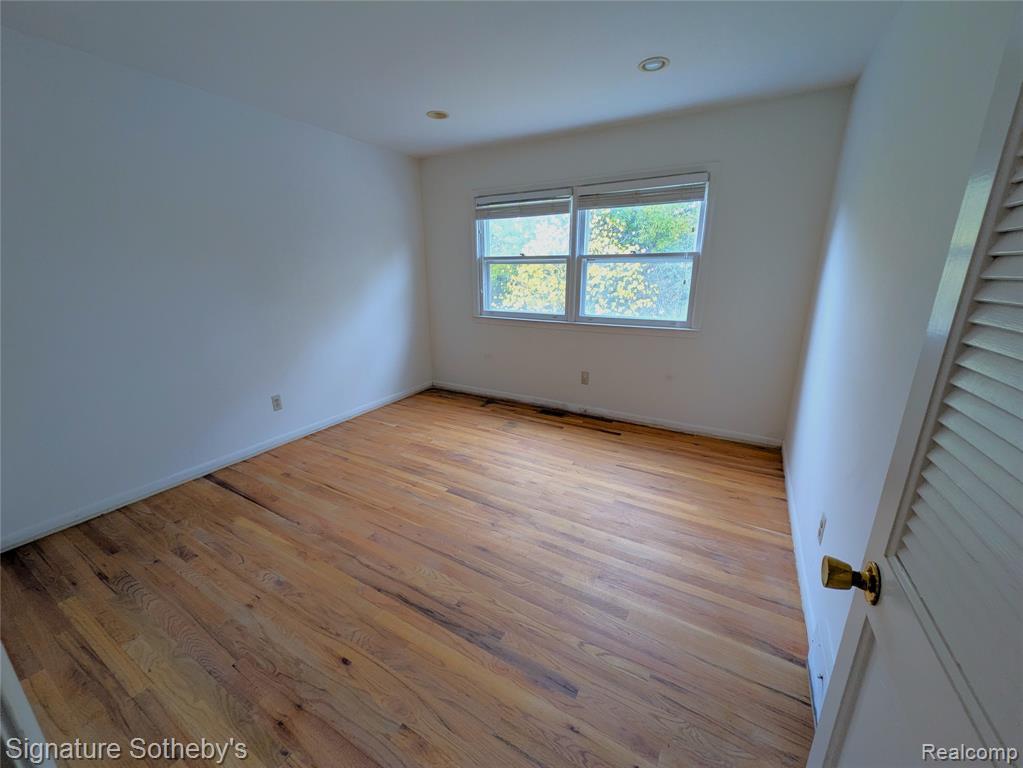
| Bedroom 2 | 11.00 | 11.00 | Upper |
| Bedroom 3 | 12.00 | 12.00 | Upper |
| Bedroom 4 | 14.00 | 11.00 | Upper |
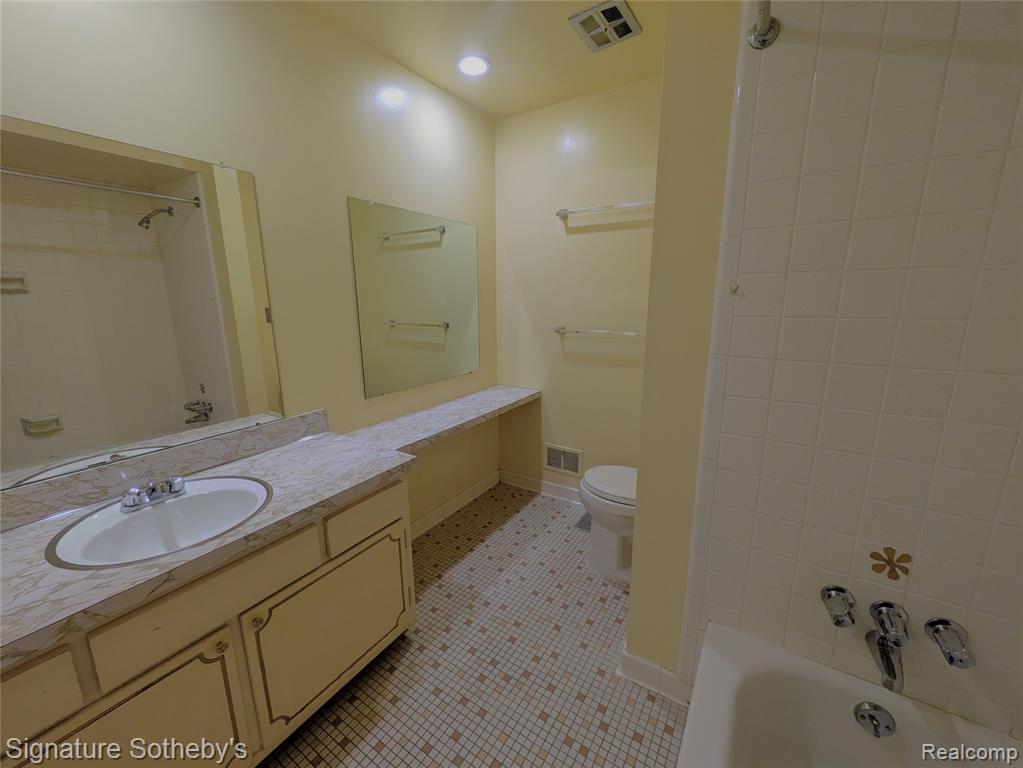
| Bathroom 2 | 9.00 | 8.00 | Upper |
| Other | 25.00 | 25.00 | Basement |
Documents
 Lead based paint ›

Listing Office:
Signature Sotheby's International Realty Bham
Listing Agent:
Lillian Flechsig
Last Updated: November - 17 - 2026
The data relating to real estate on this web site comes in part from the Internet Data Exchange program of the MLS of MICHRIC , and site contains live data. IDX information is provided exclusively for consumers' personal, non-commercial use and may not be used for any purpose other than to identify prospective properties consumers may be interested in purchasing.
