
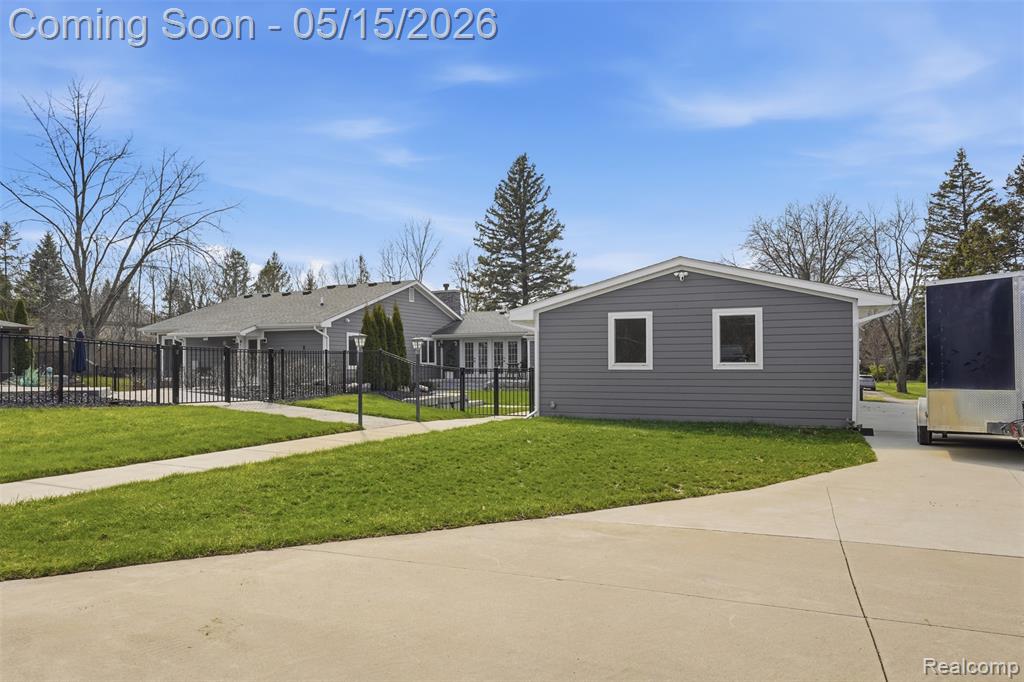
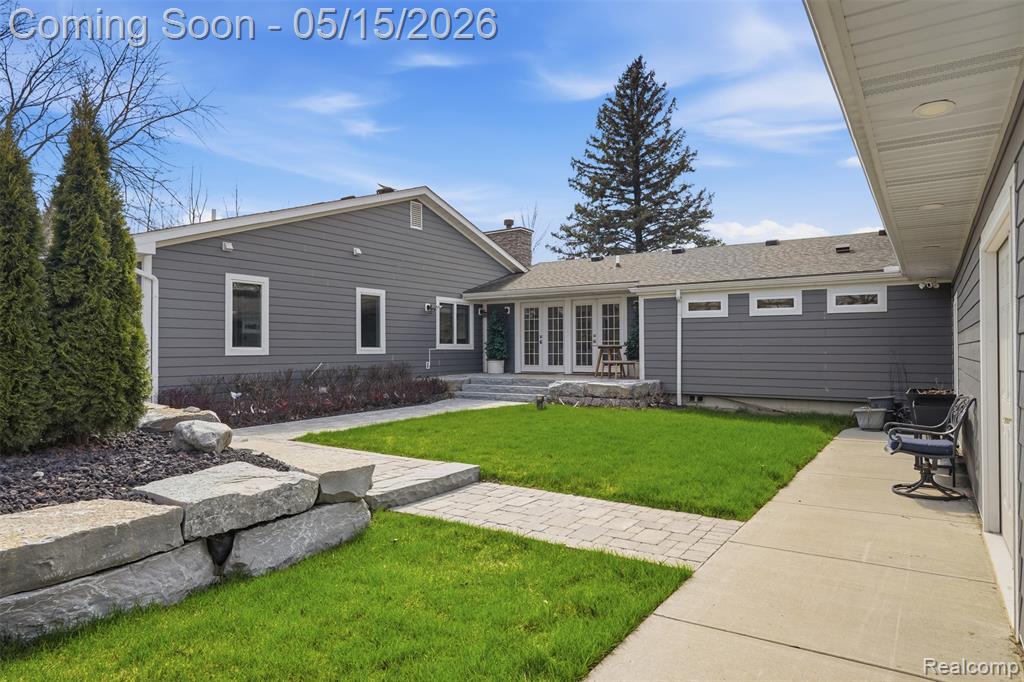
26300 Johns Road, South Lyon, MI 48178
$992,000
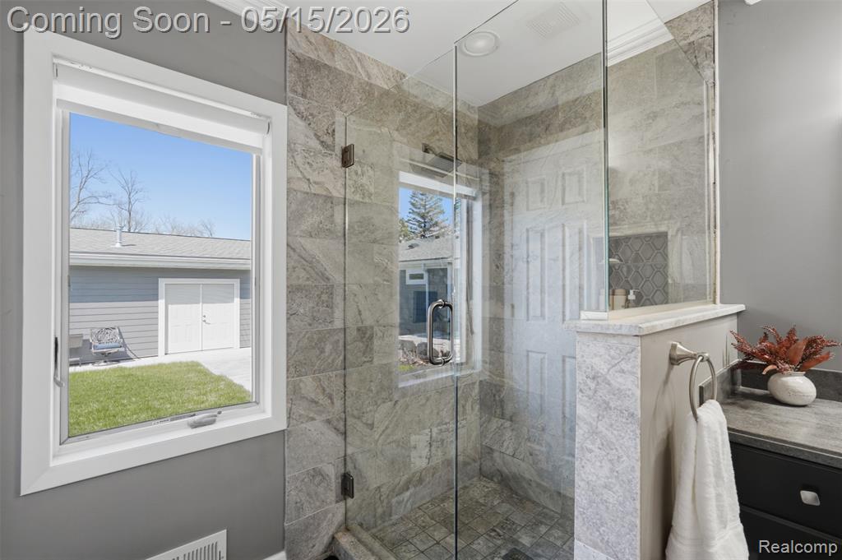
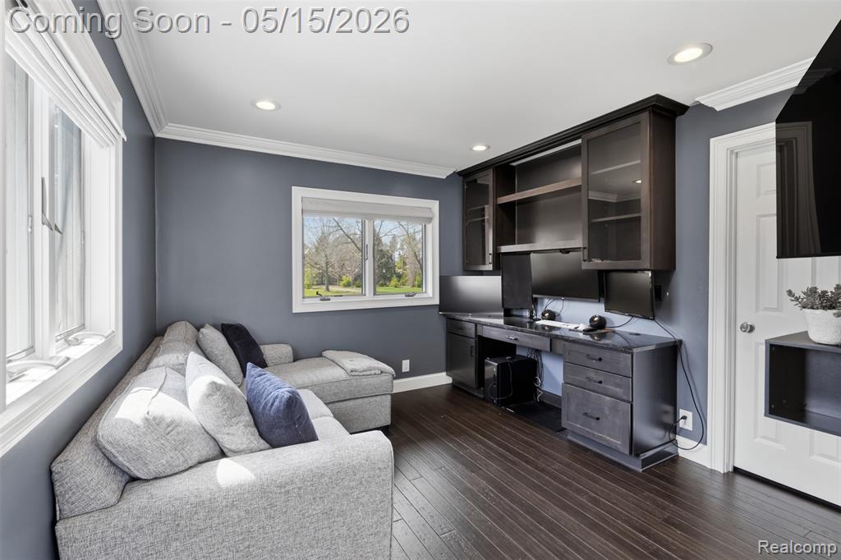
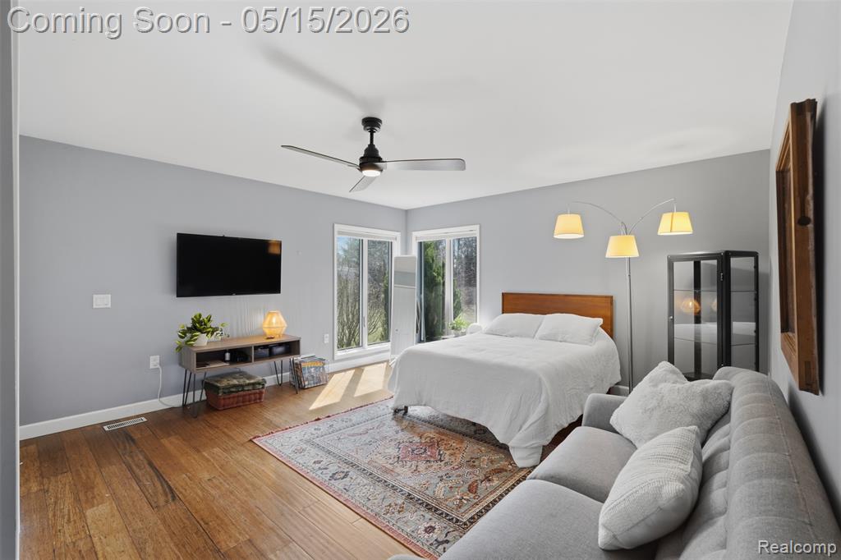
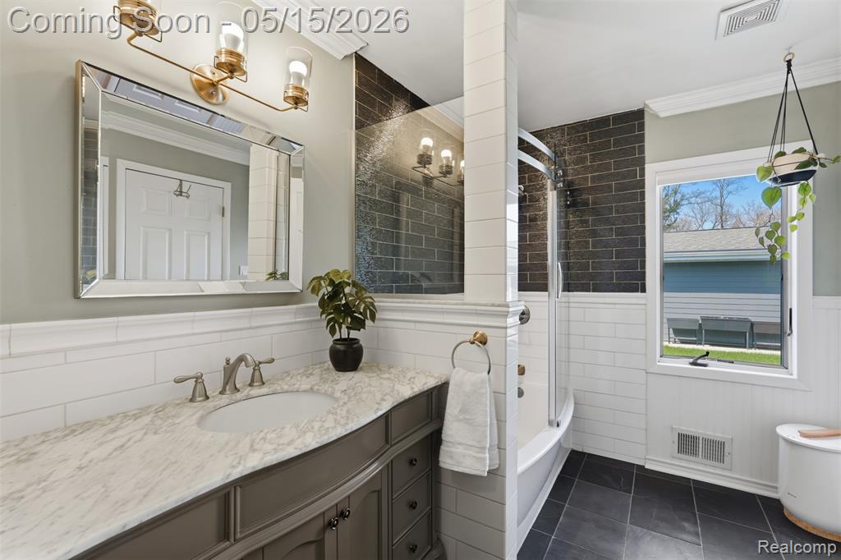
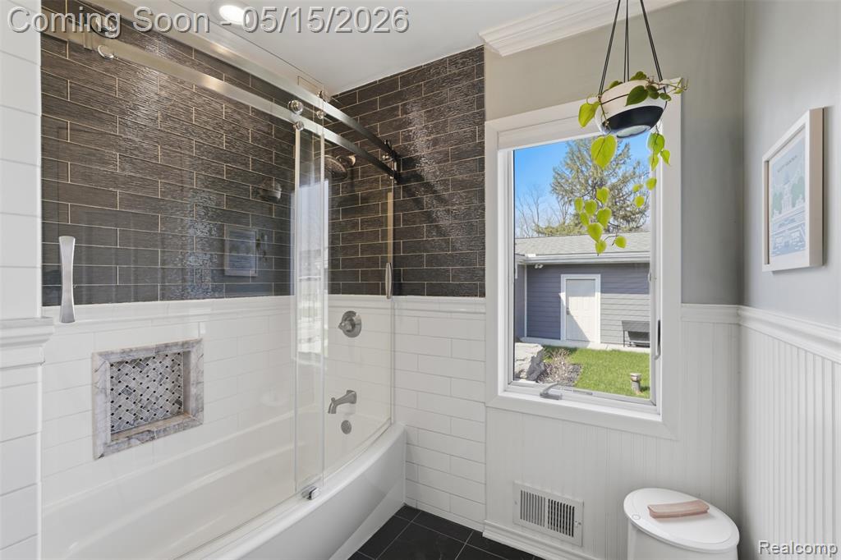
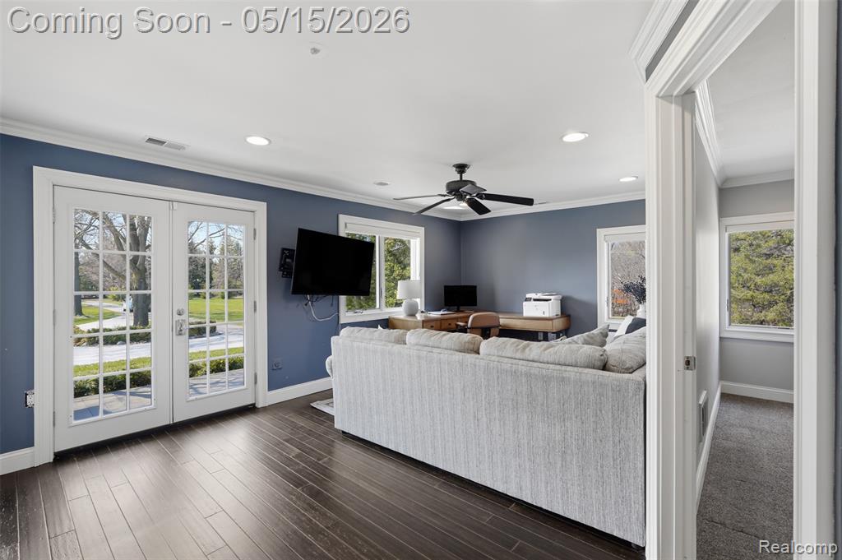
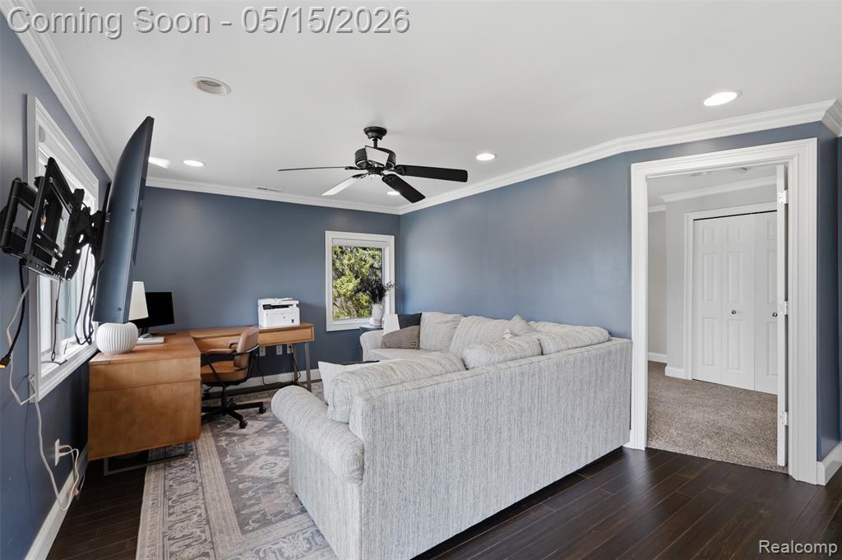
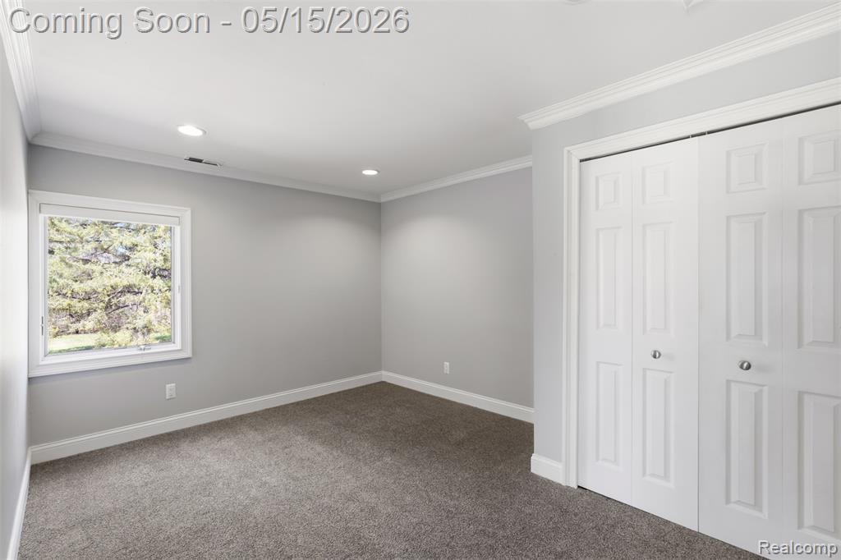
Property Type:
Residential
Bedrooms:
4
Baths:
4
Square Footage:
2,662
Lot Size (sq. ft.):
216,058
Status:
Sold
Current Price:
$992,000
List Date:
5/13/2026
Last Modified:
7/07/2026
Listing Details MLS# 20261034187
Location Property Info
- County
- Oakland
- Street #
- 26300
- Street Name
- Johns
- Suffix
- Road
- State
- MI
- Zip Code
- 48178
General Property Info
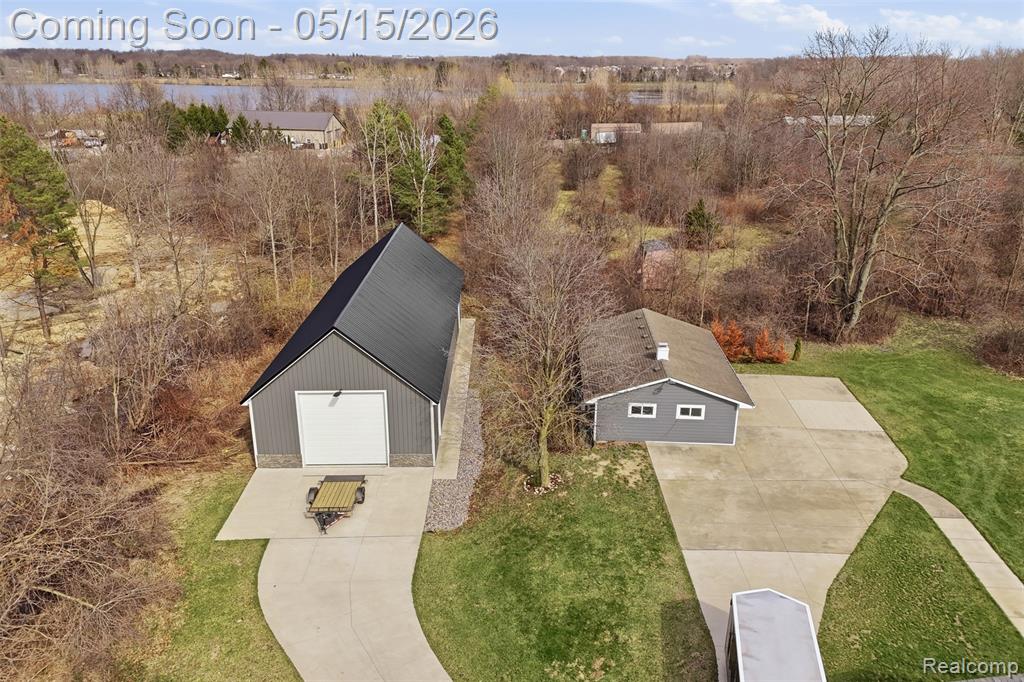
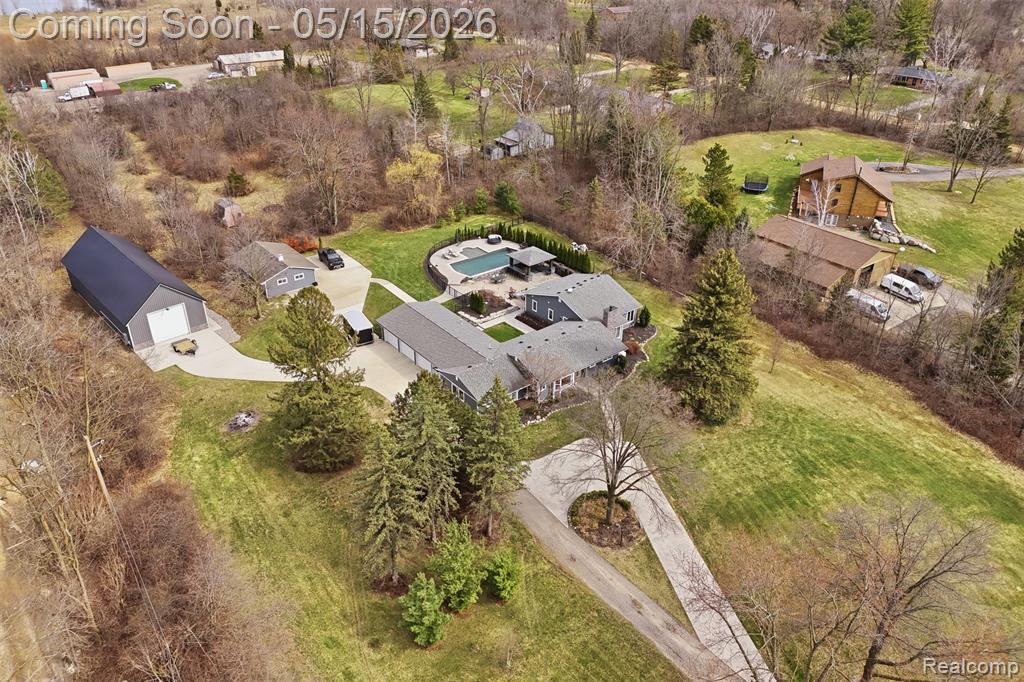
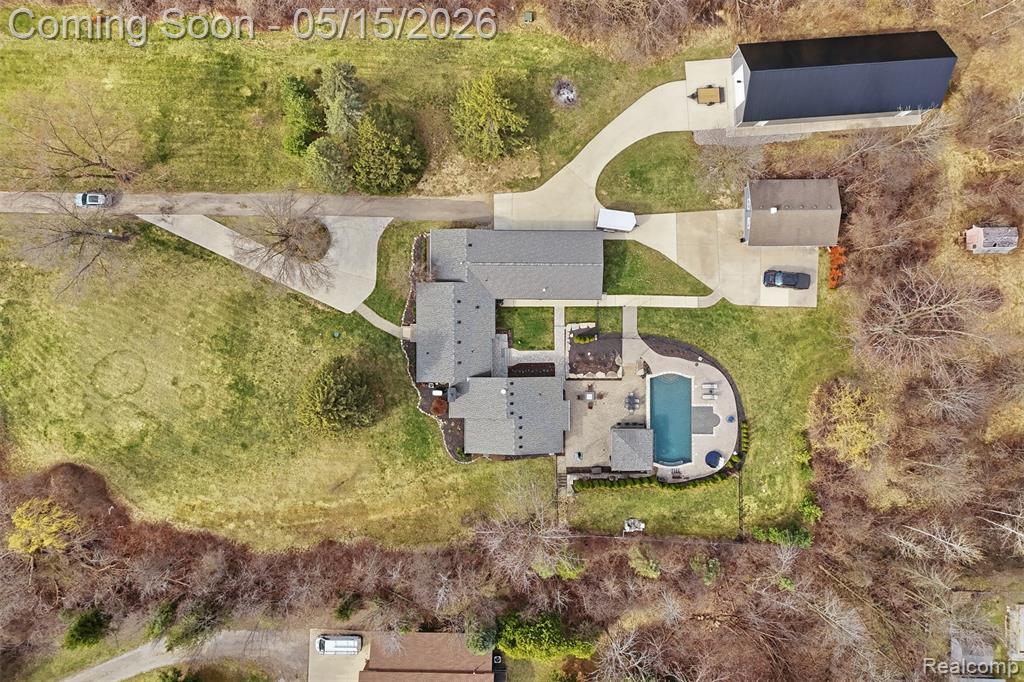
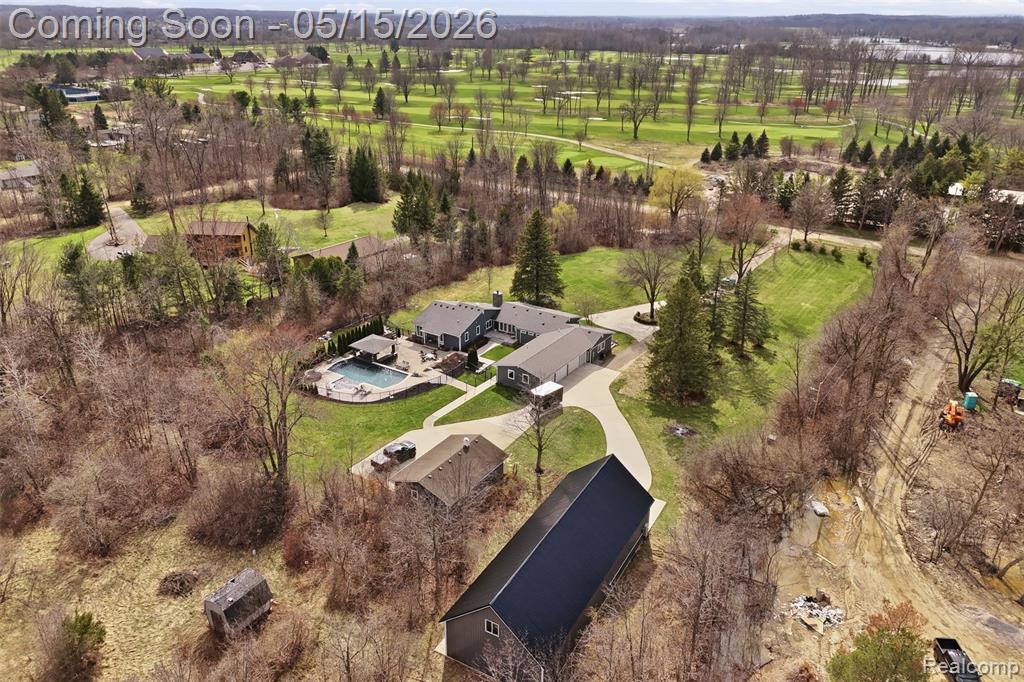
- Lot Measurement
- Acres
- Lot Acres
- 4.96
- Lot Square Footage
- 216057.6
- Lot Dimensions
- 264 X 824
- Year Built
- 1966
- Road Frontage
- 264
- Garage Y/N
- Yes
- Garage Spaces
- 6
- Fireplace
- Yes
- Total Rooms AG
- 13
- Total Fin SqFt All Levels
- 2662
- Building Total SqFt
- 4816
- Total Beds Above Grade
- 4
- Total Bedrooms
- 4
- Full Baths
- 3
- Half Baths
- Yes
- Total Baths
- 4
- Main Level Primary
- Yes
- Stories
- Yes
- Basement
- Yes
- School District
- South Lyon
- Association YN
- No
- Waterfront
- No
- Design
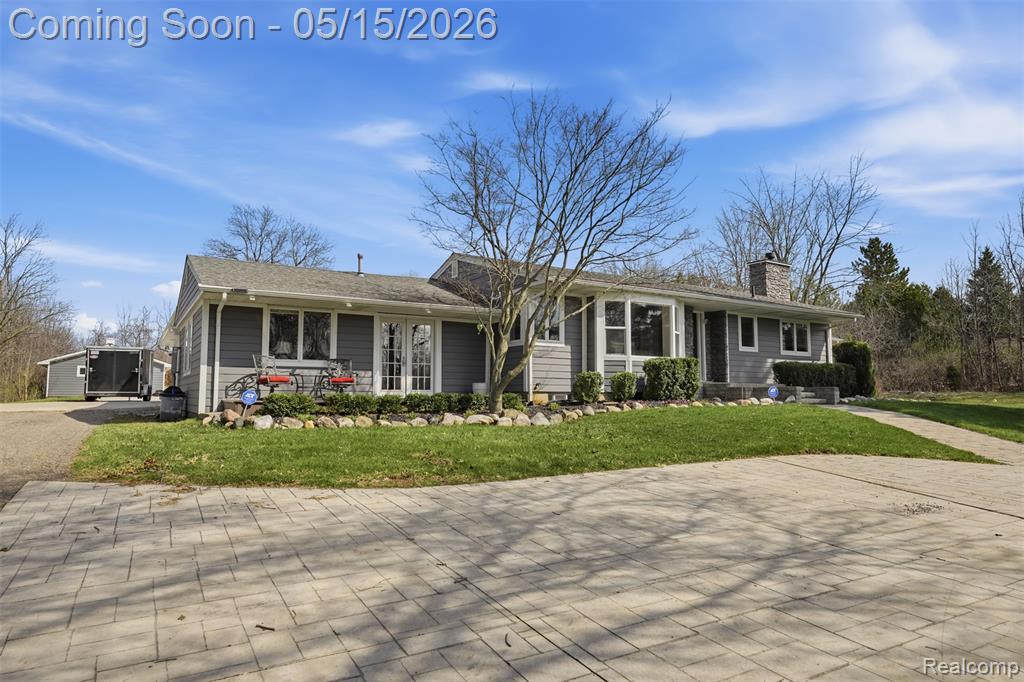
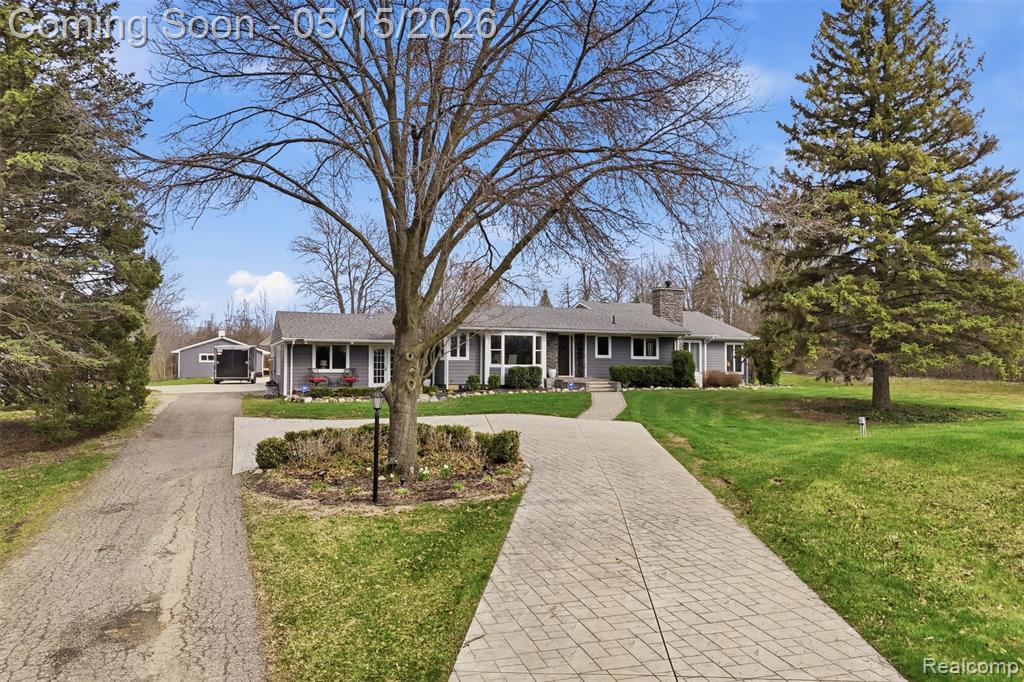
- Ranch
Tax Info
- Tax ID #
- 2113400006
- Taxable Value
- 268020
- SEV
- 388020
- Seller's Annual Property Tax
- 8314
- Homestead %
- 100
Remarks Misc
- Directions
- West on 11 Mile, North on Johns Road to the house
Status Change Info
- Under Contract Date
- 2026-06-06
- Sold Date
- 2026-06-26
- Sold Price/SqFt
- 372.65
More Information
Upper Rooms
- Total Baths Above Grade
- 4
Main Rooms
- Main Bedrooms
- 4
- Main Full Baths
- 4
None
- Realcomp ID
- 654706676
Remarks & Misc
- Directions
- West on 11 Mile, North on Johns Road to the house
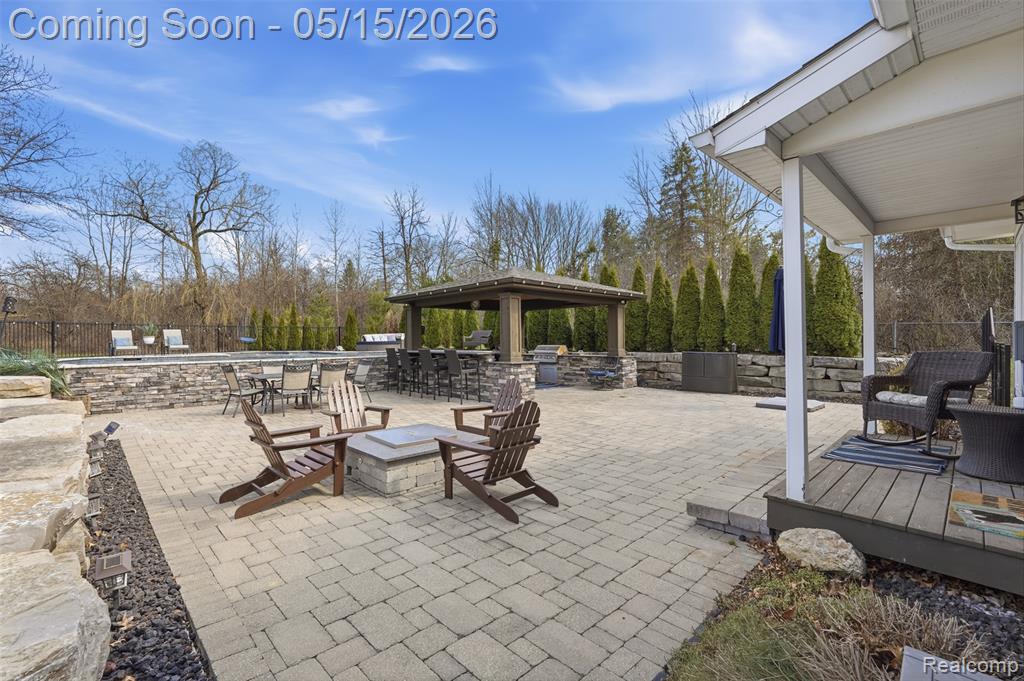
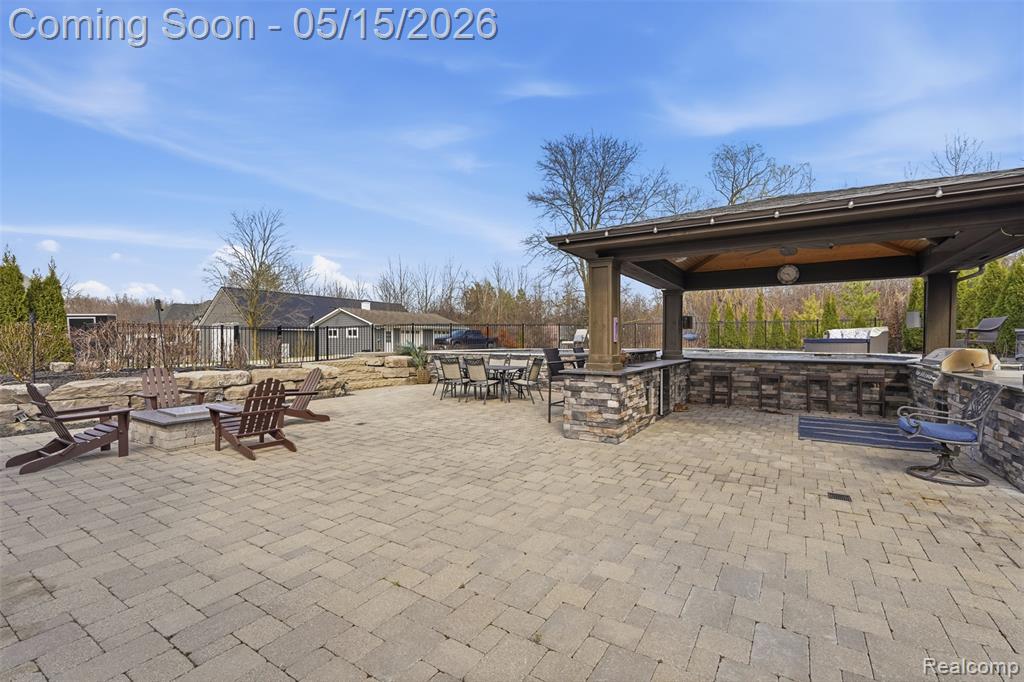
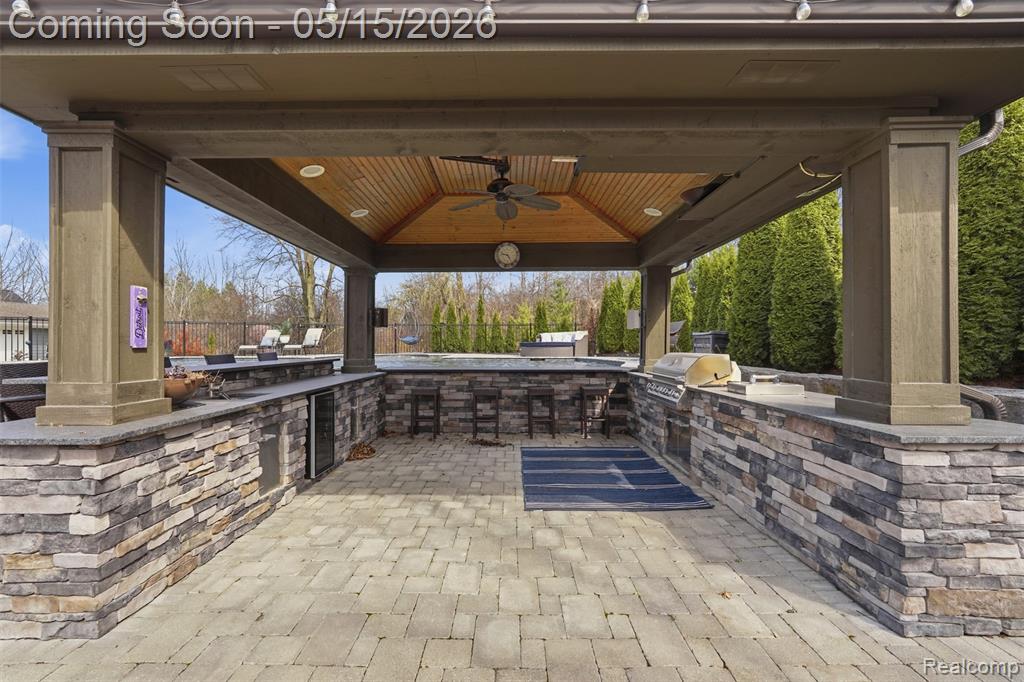
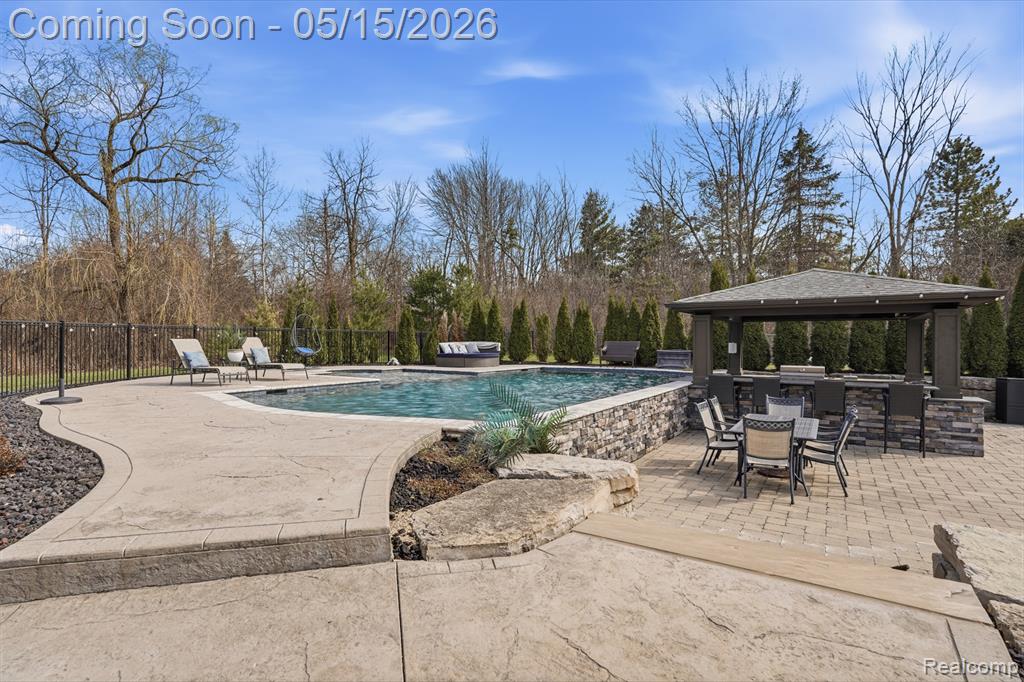
Patio and Porch Features
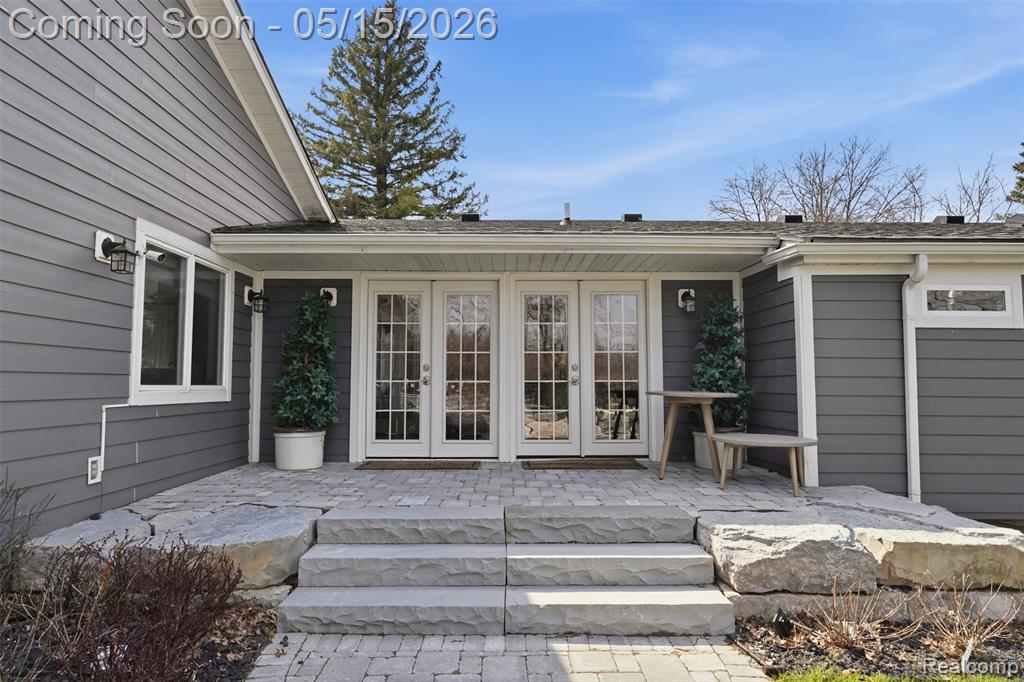
- Porch
- Yes
Property Features
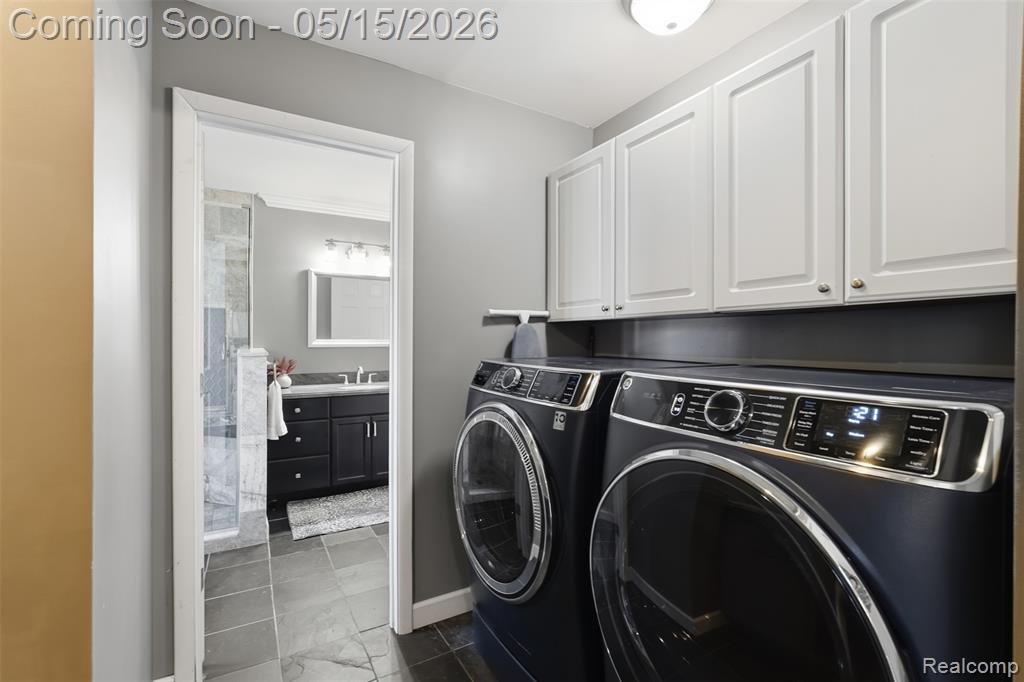
Laundry Features:
Main Level
Exterior Material:
Brick
Roofing:
Asphalt
Sewer:
Septic Tank
Water:
Well
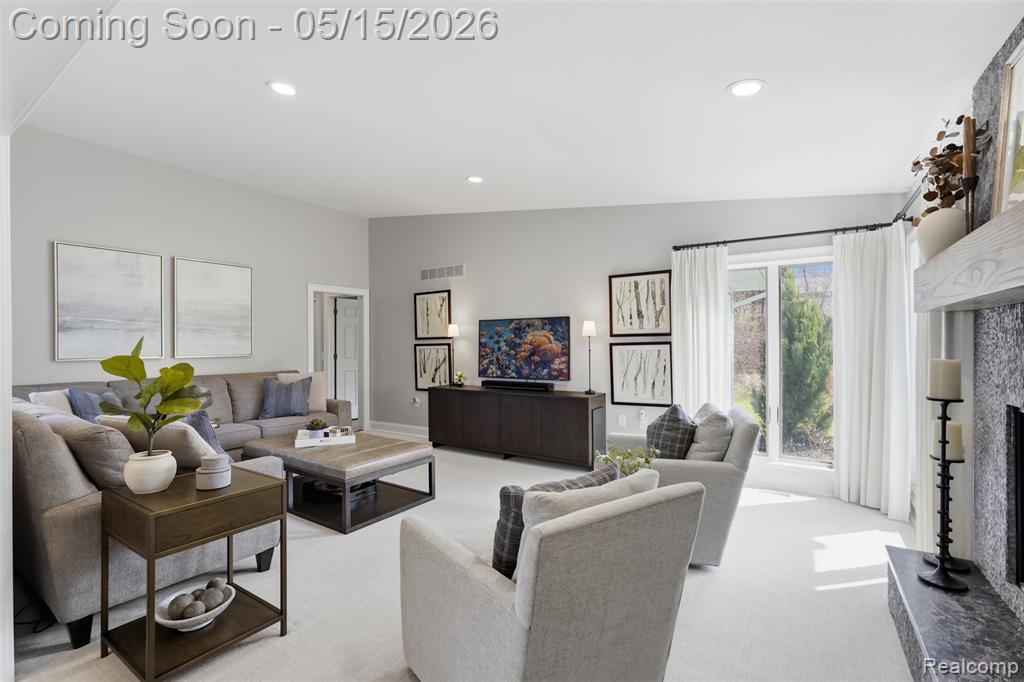
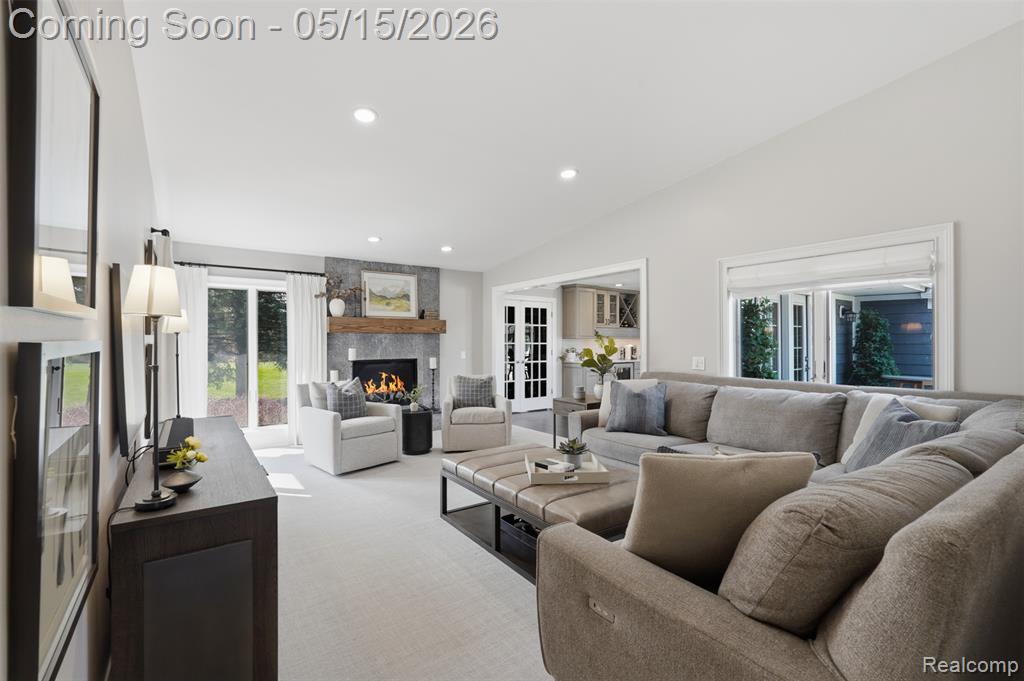
Fireplace:
Family Room; Gas Log
Appliances:
Dishwasher; Dryer; Microwave; Refrigerator; Washer
Heat Source:
Natural Gas
Heat Type:
Forced Air
Air Conditioning:
Central Air
Water Heater:
Natural Gas
Patio and Porch Features:
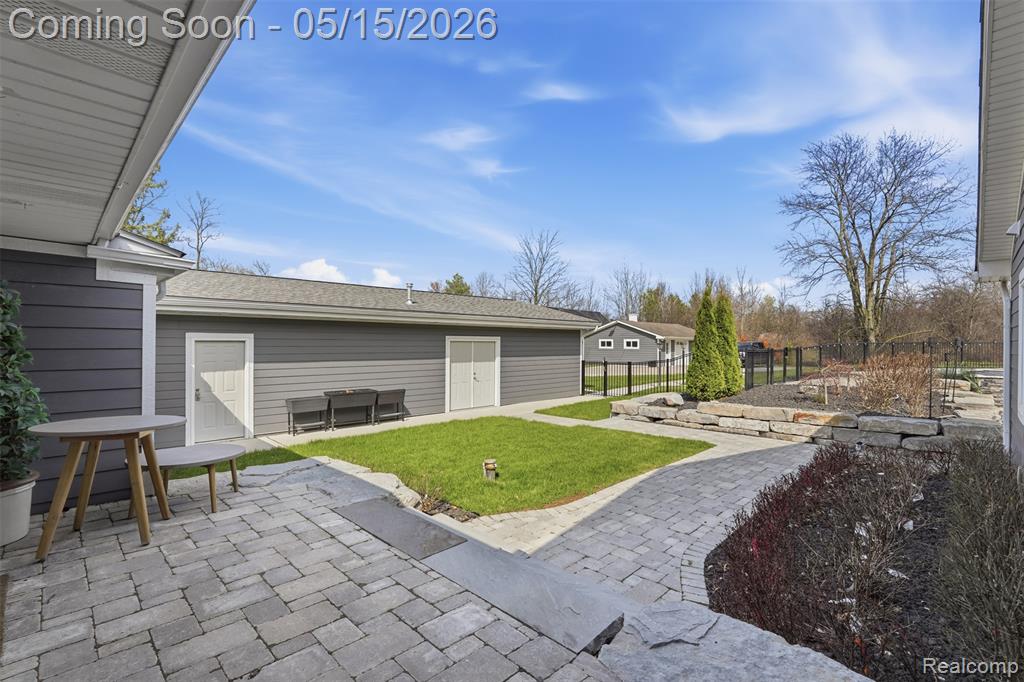
Patio
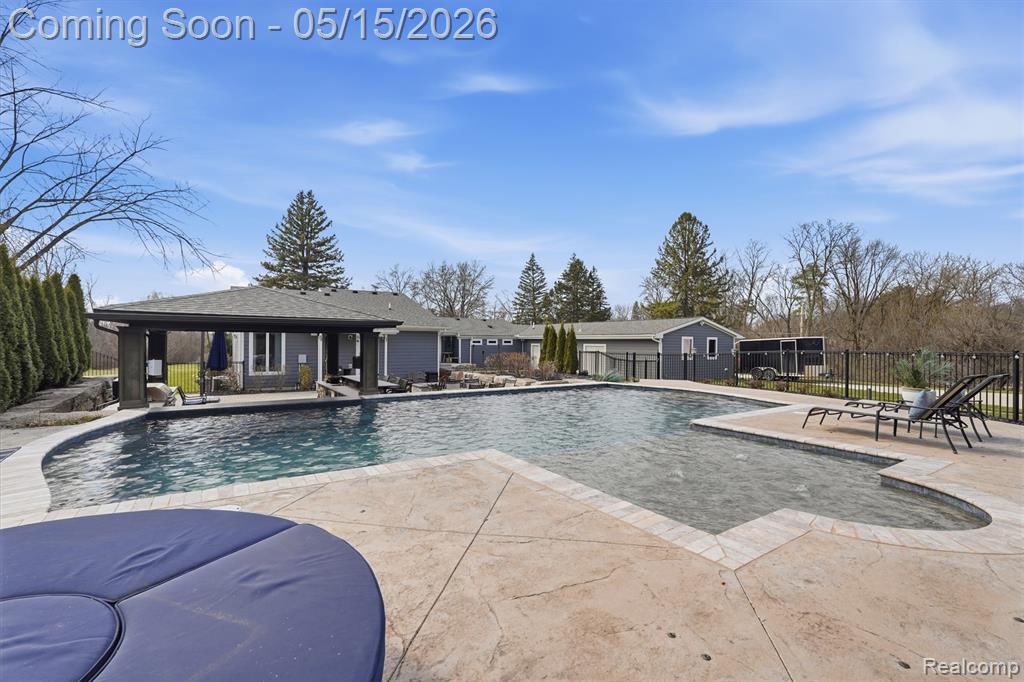
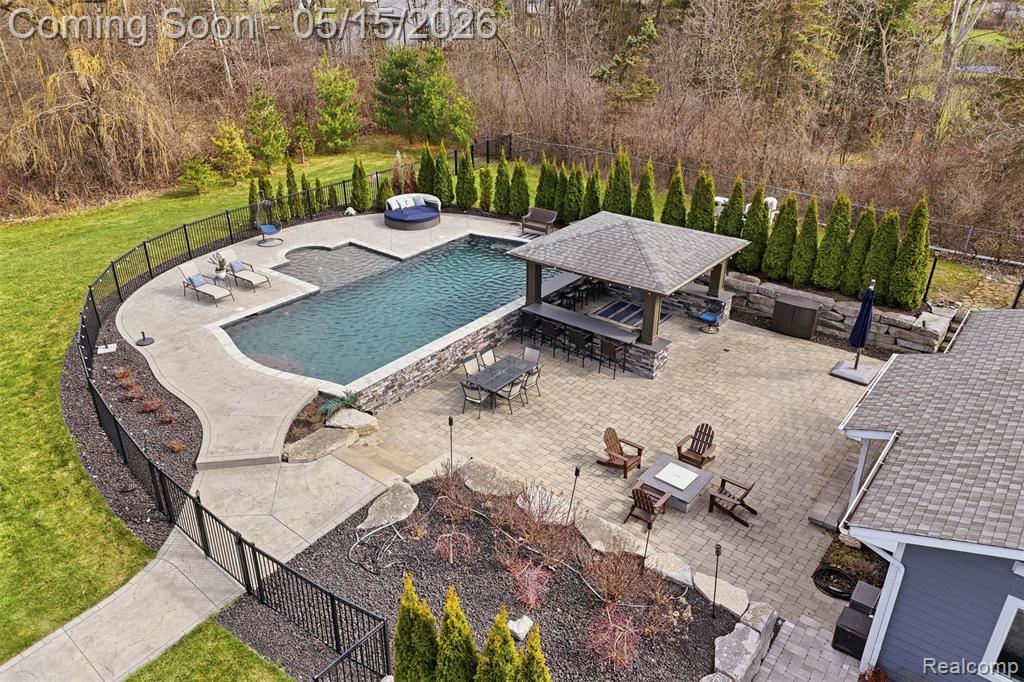
Pool:
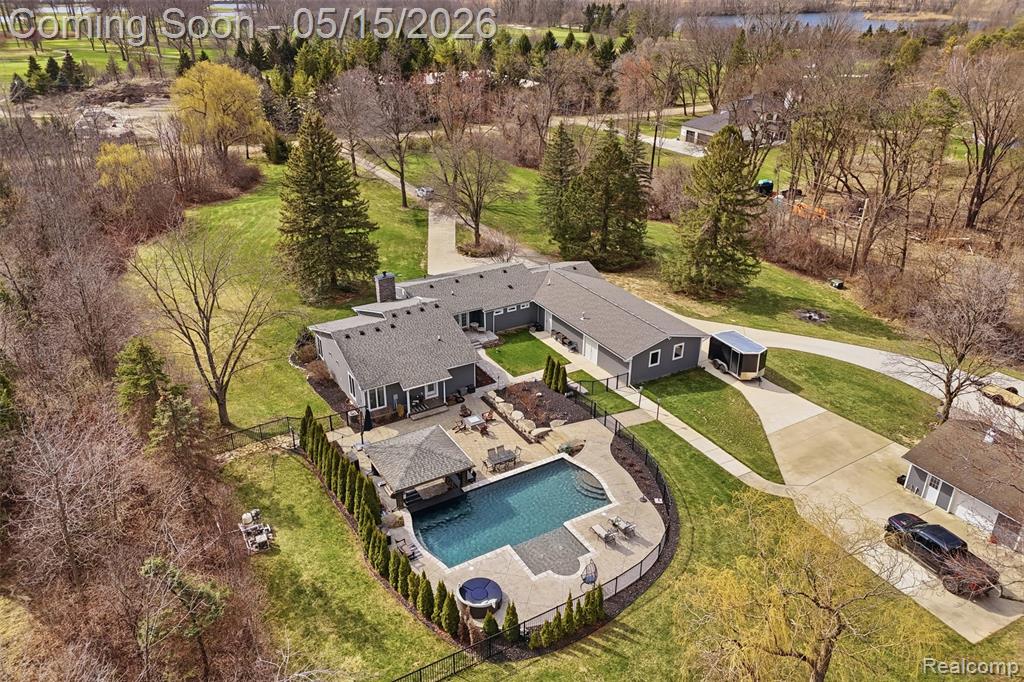
In Ground; Outdoor
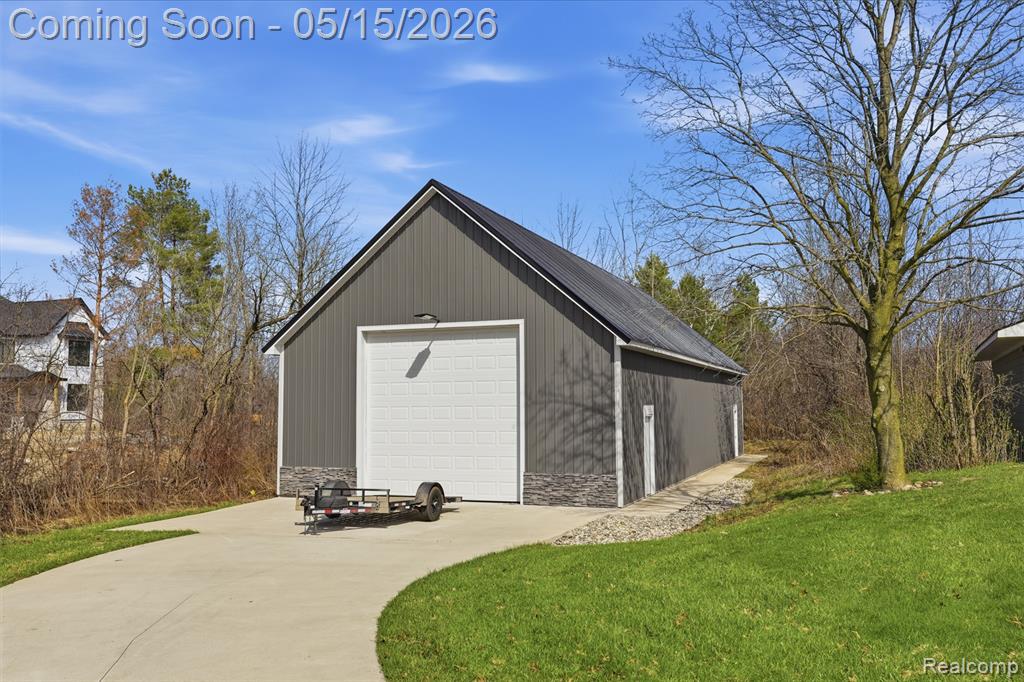
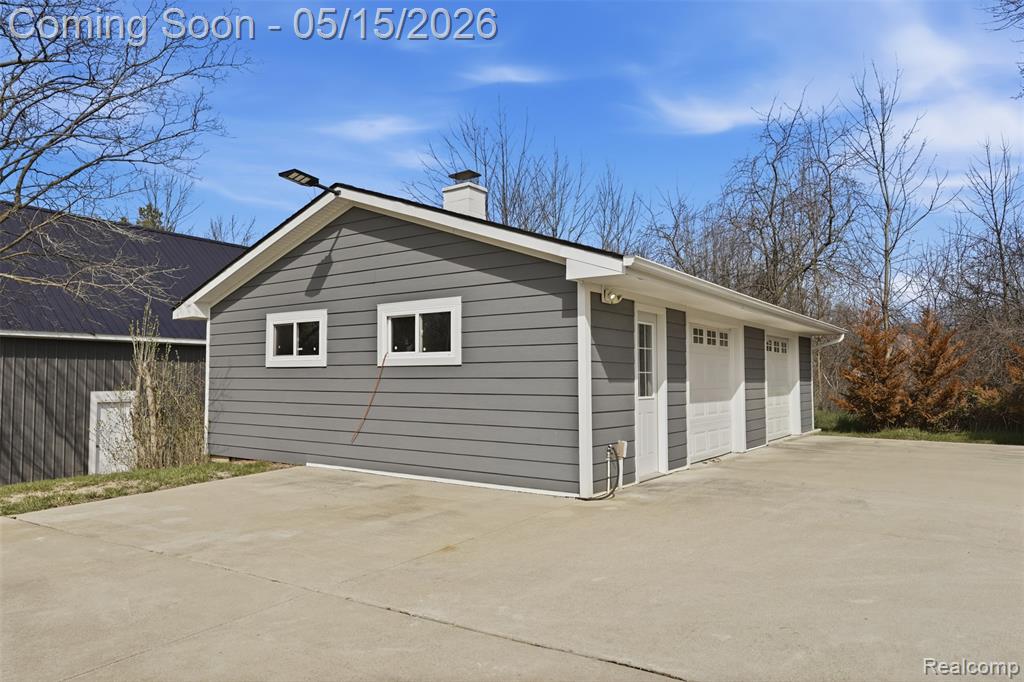
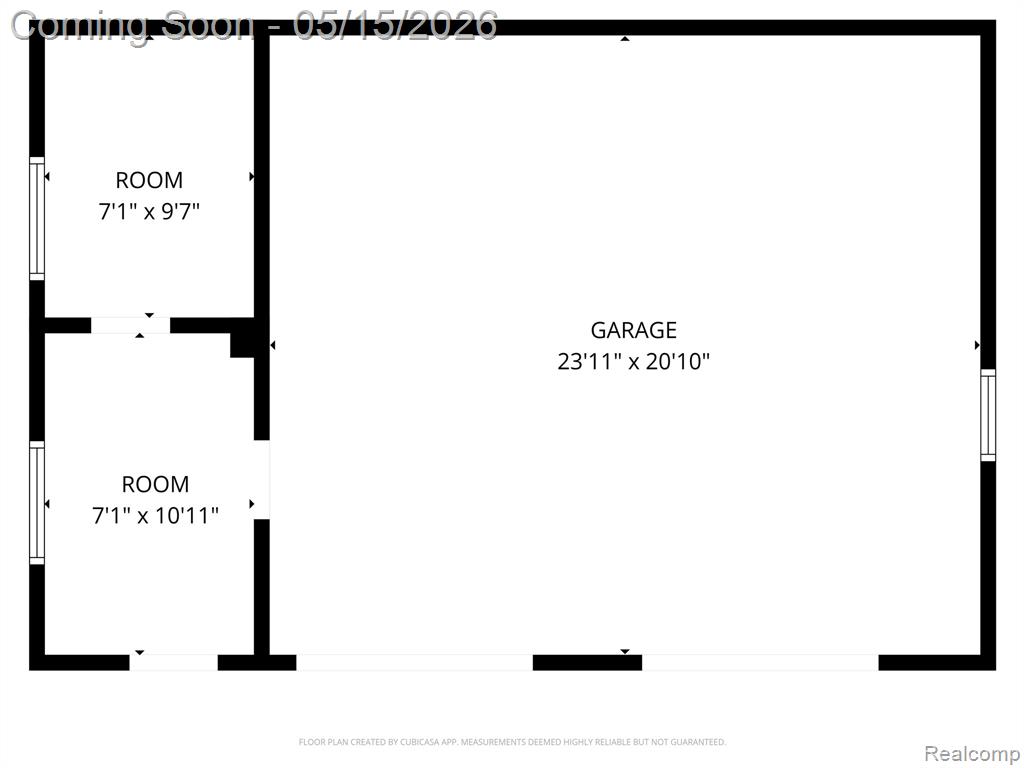
Parking Features:
Attached; Detached; Garage Door Opener; Heated Garage
Architectural Style:
Ranch
Street Type:
Unpaved
Terms Available:
Cash; Conventional
Possession:
See Remarks
Room Information
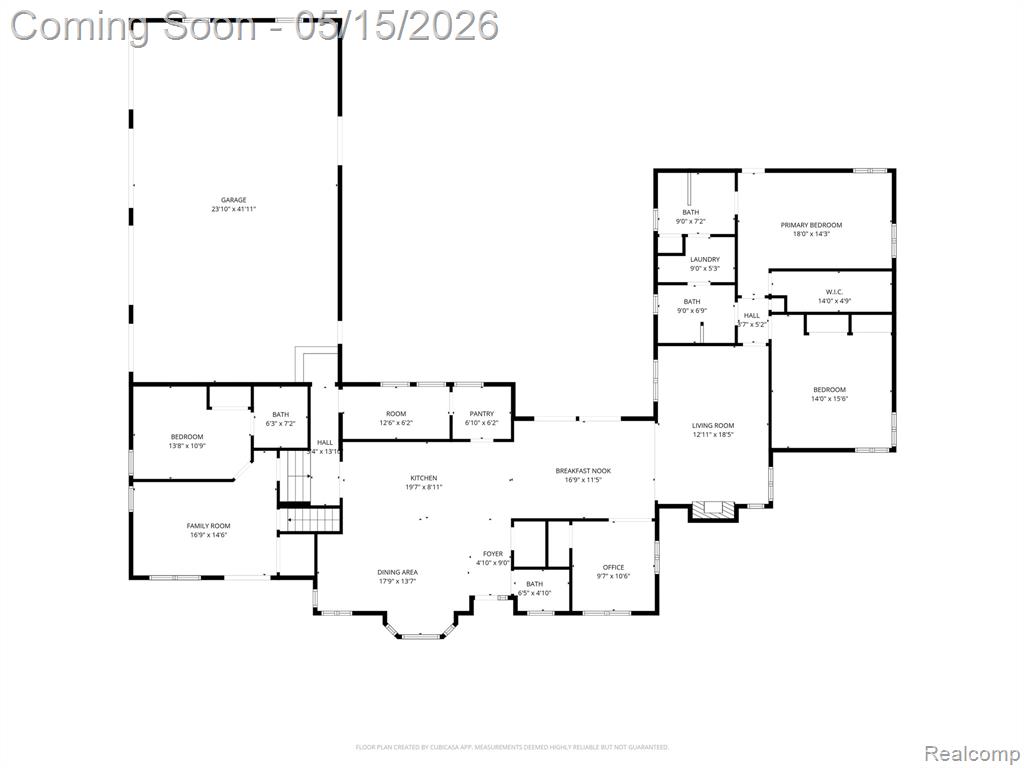
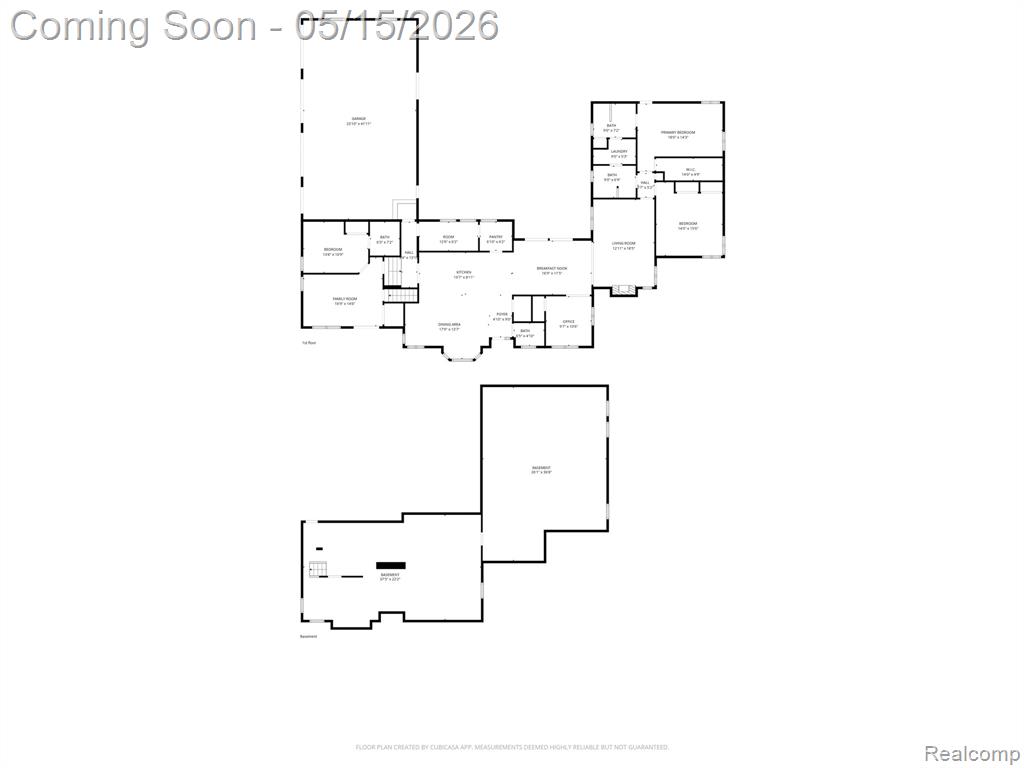
| Room Name | Length | Width | Level |
|---|---|---|---|
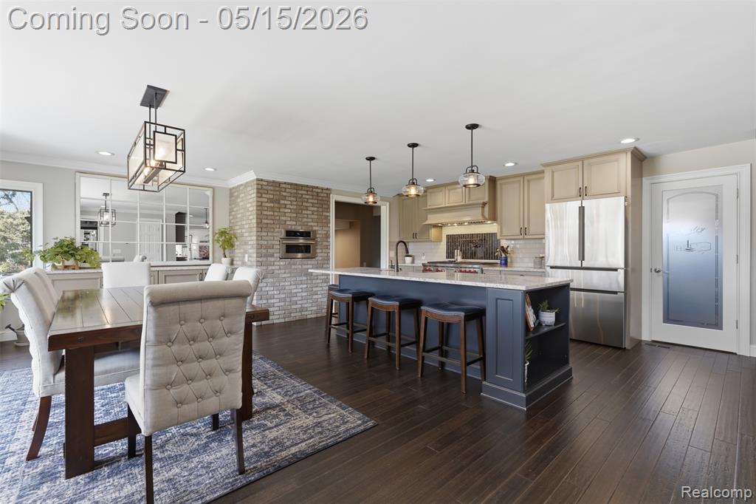
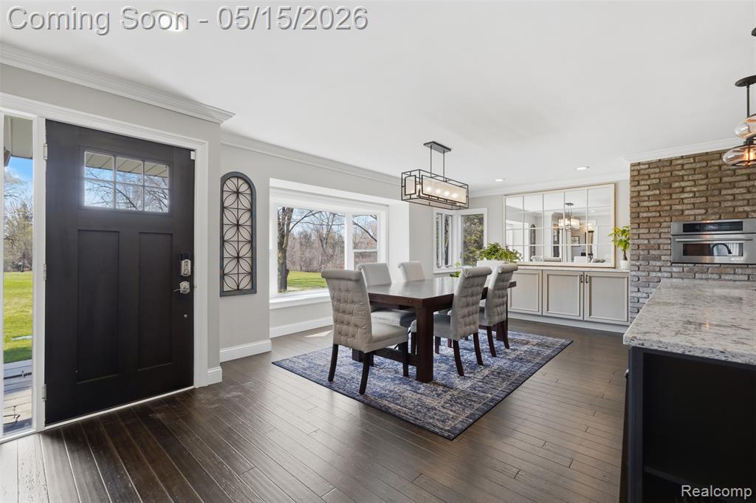
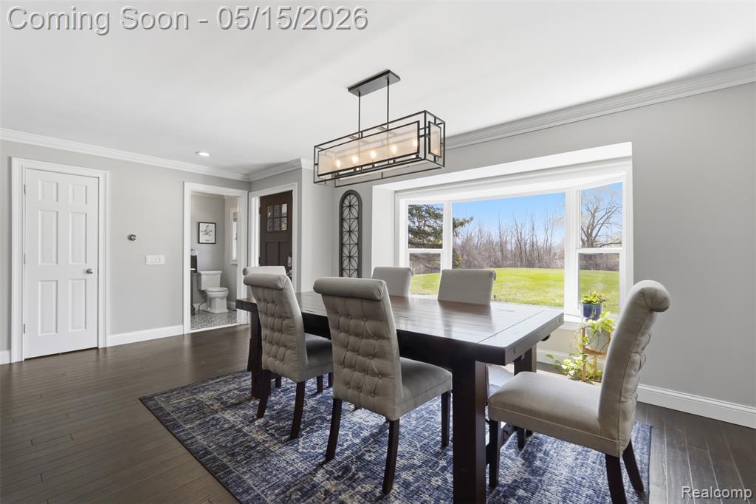
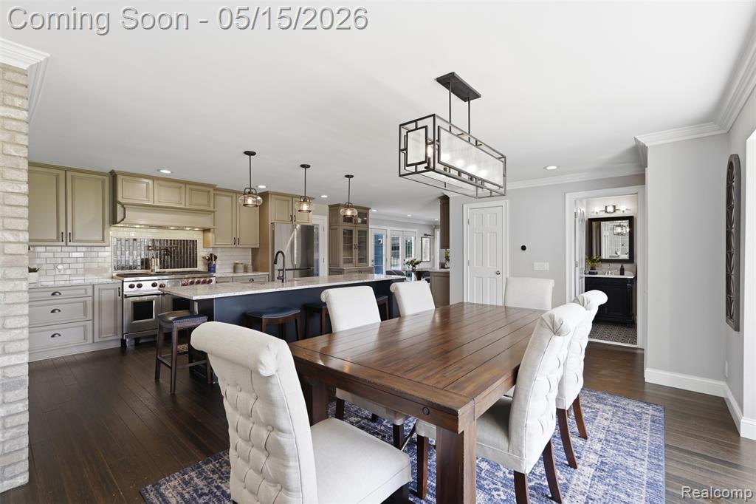
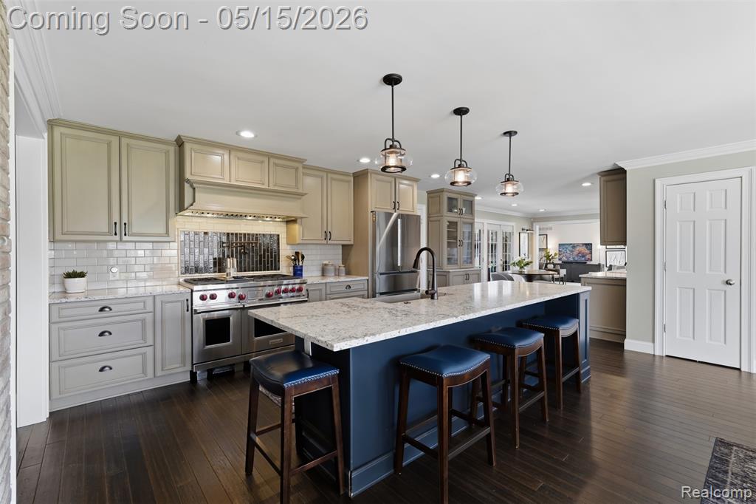
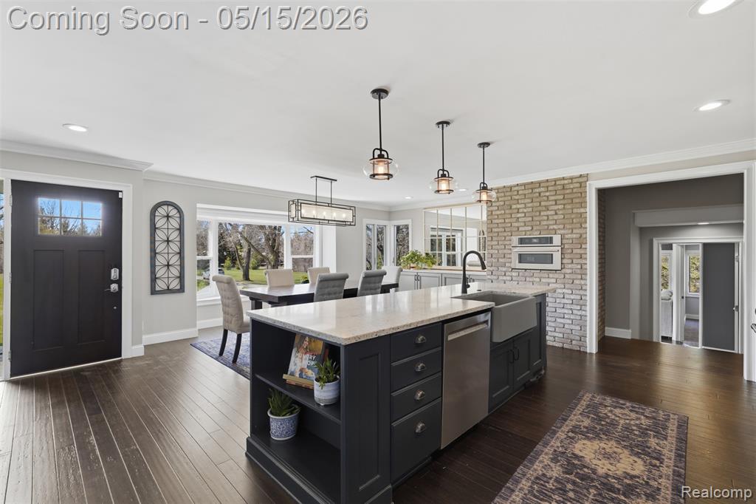
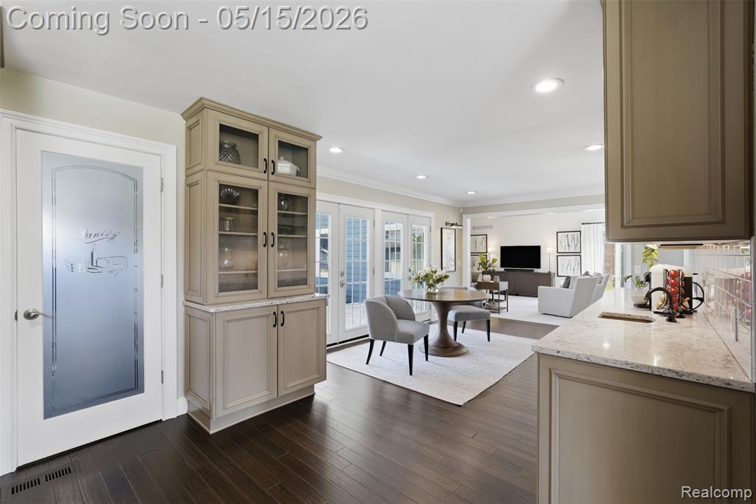
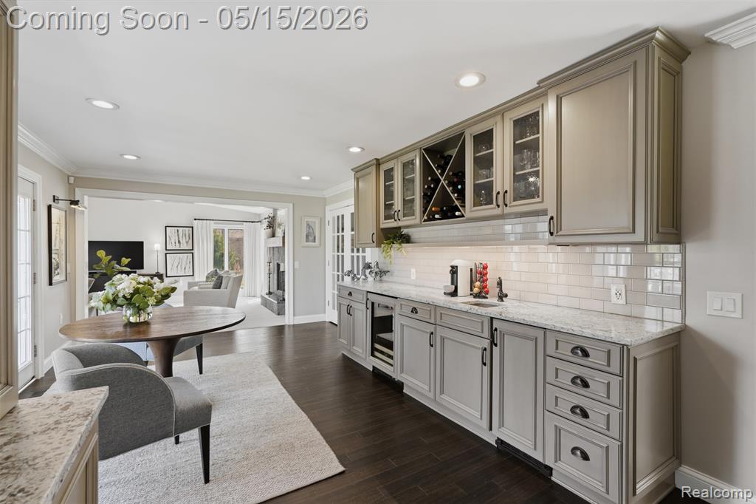
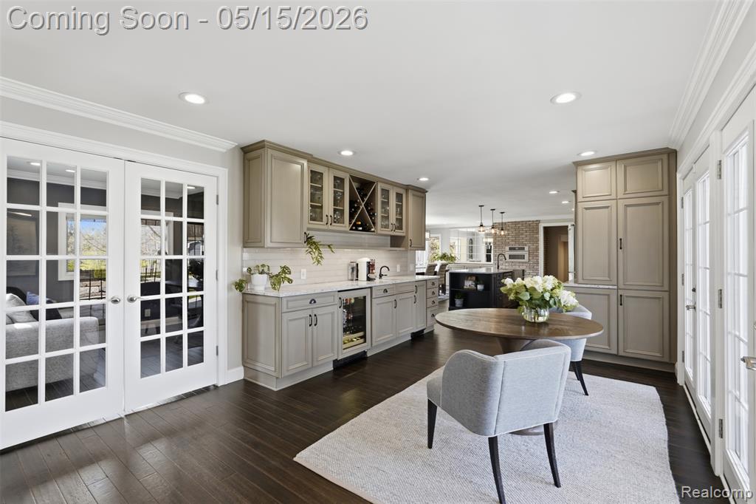
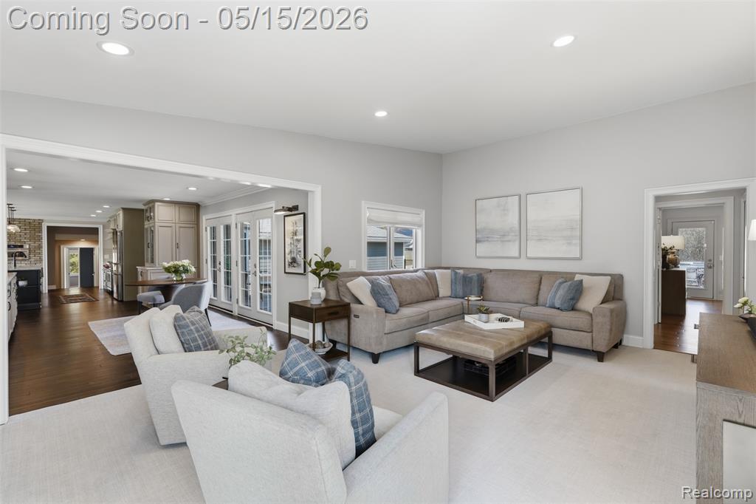
| Dining Room | 18.00 | 14.00 | Main |
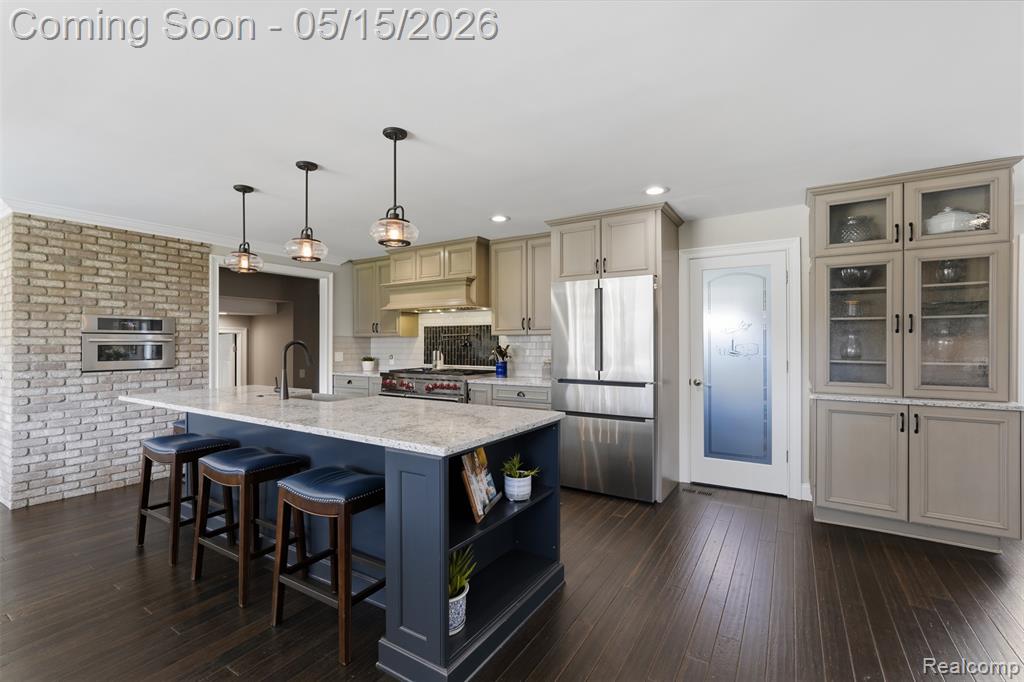
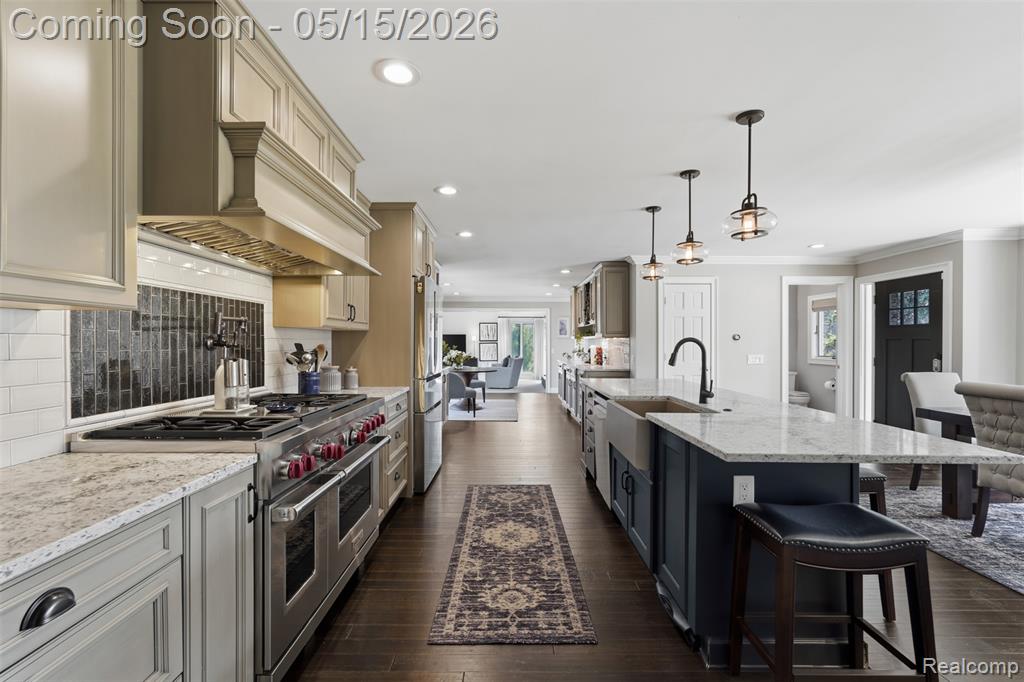
| Kitchen | 20.00 | 9.00 | Main |
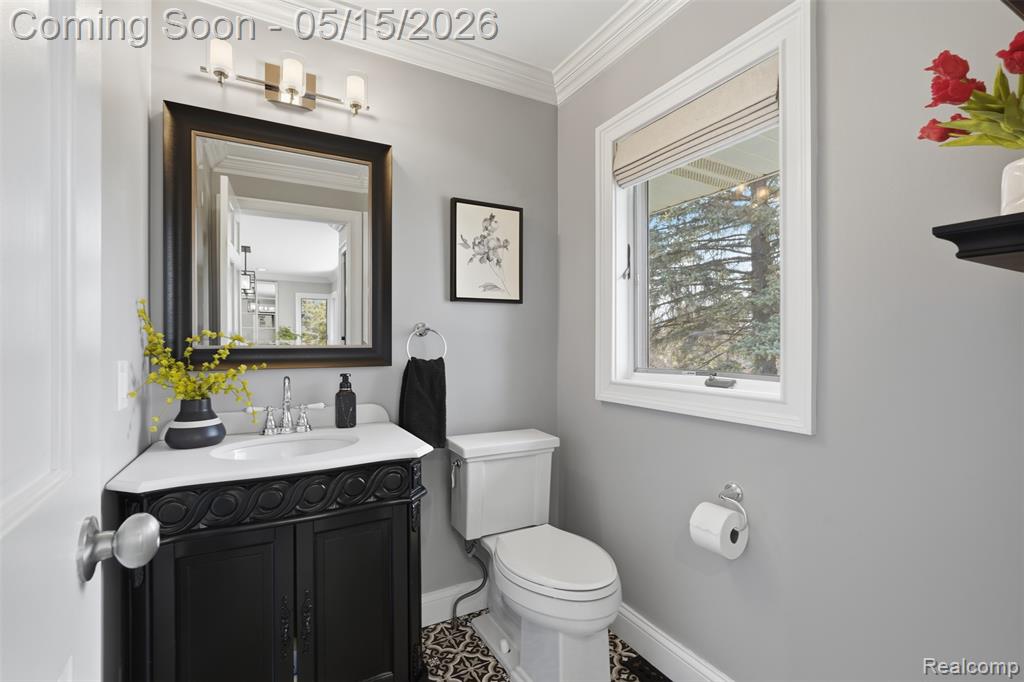
| Bathroom 1 | 7.00 | 5.00 | Main |
| Dining Area | 17.00 | 12.00 | Main |
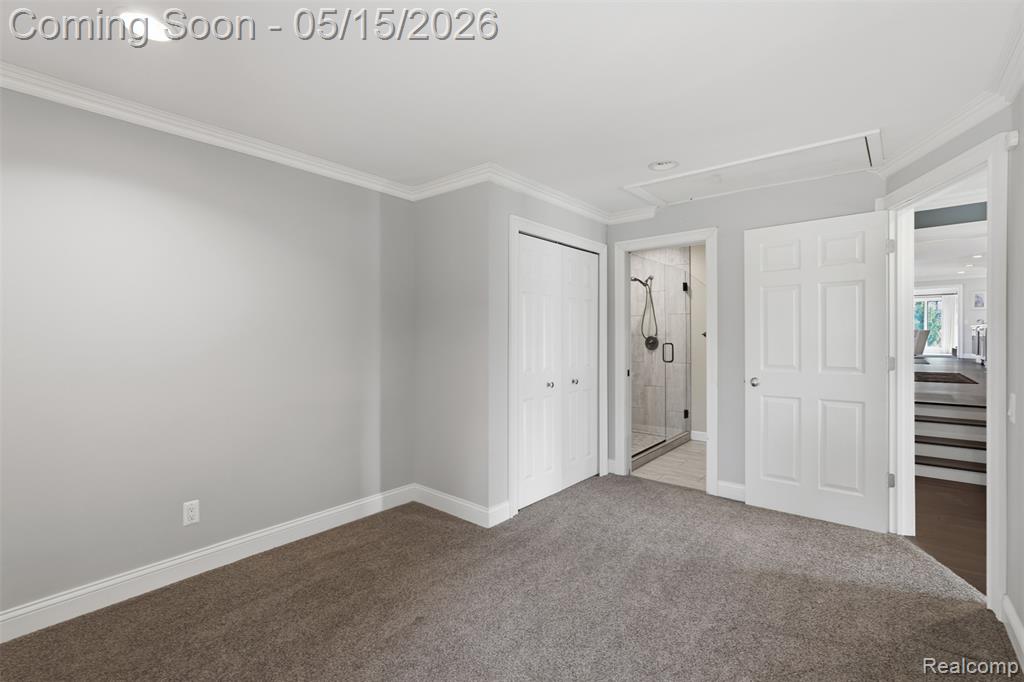
| Bedroom 2 | 10.00 | 11.00 | Main |
| Living Room | 13.00 | 19.00 | Main |
| Family Room | 17.00 | 15.00 | Main |
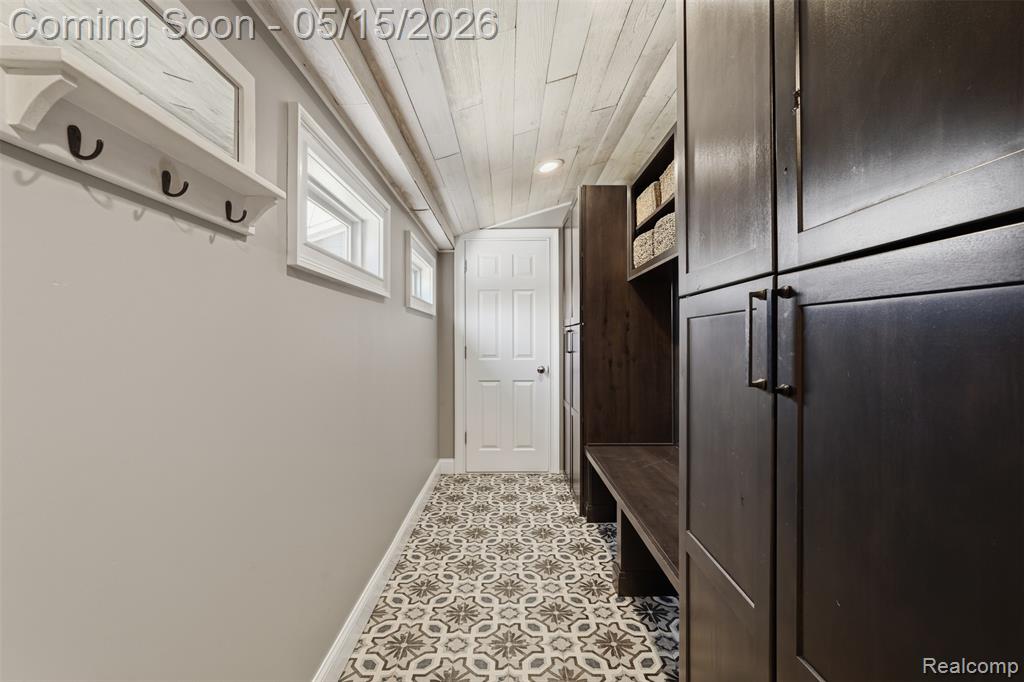
| Other | 13.00 | 6.00 | Main |
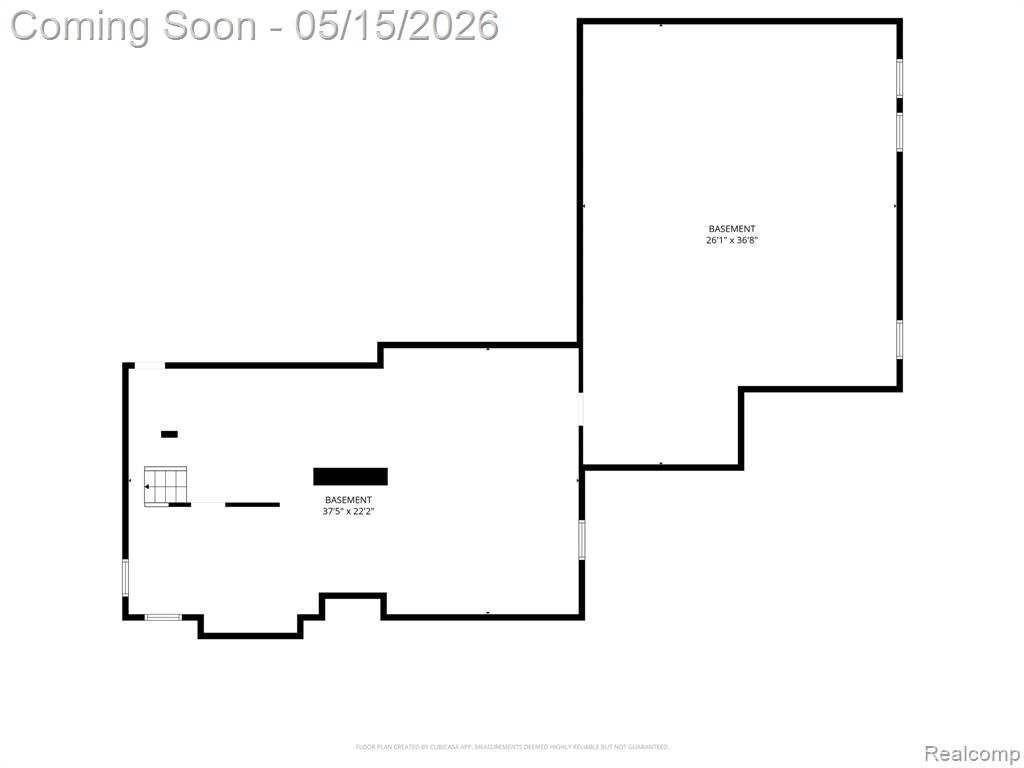
| Other | 38.00 | 22.00 | Basement |
| Other | 26.00 | 37.00 | Basement |
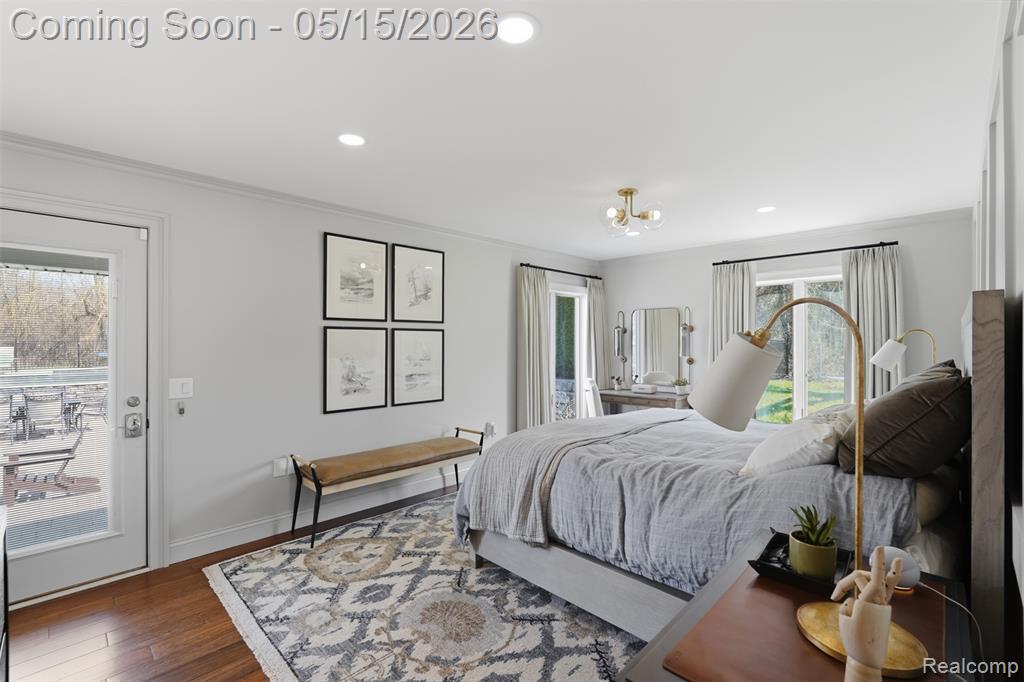
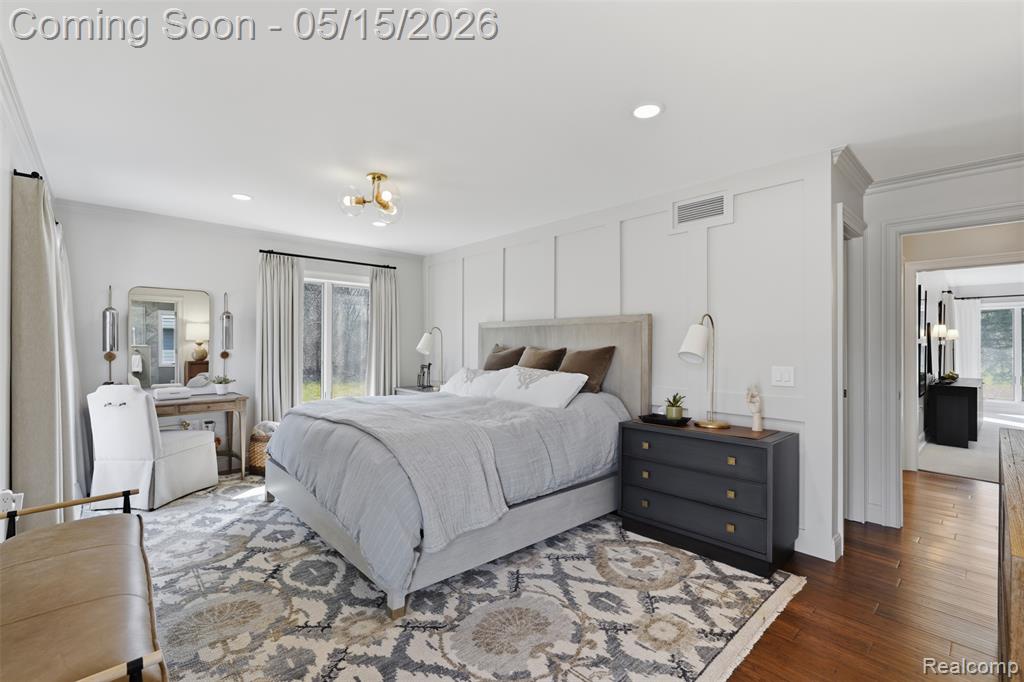
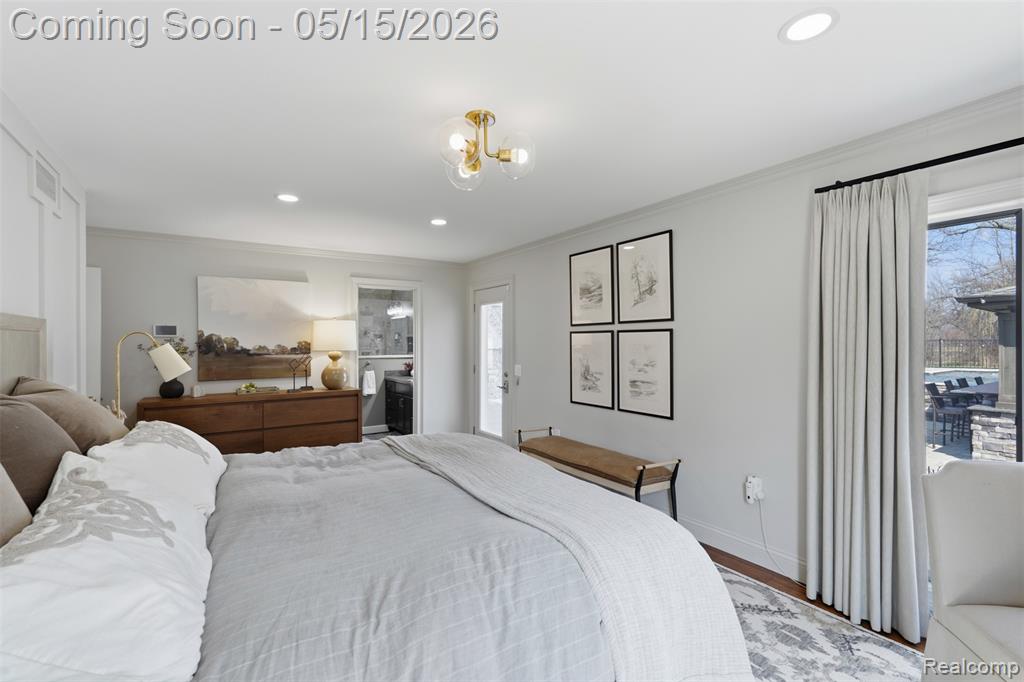
| Primary Bedroom | 18.00 | 14.00 | Main |
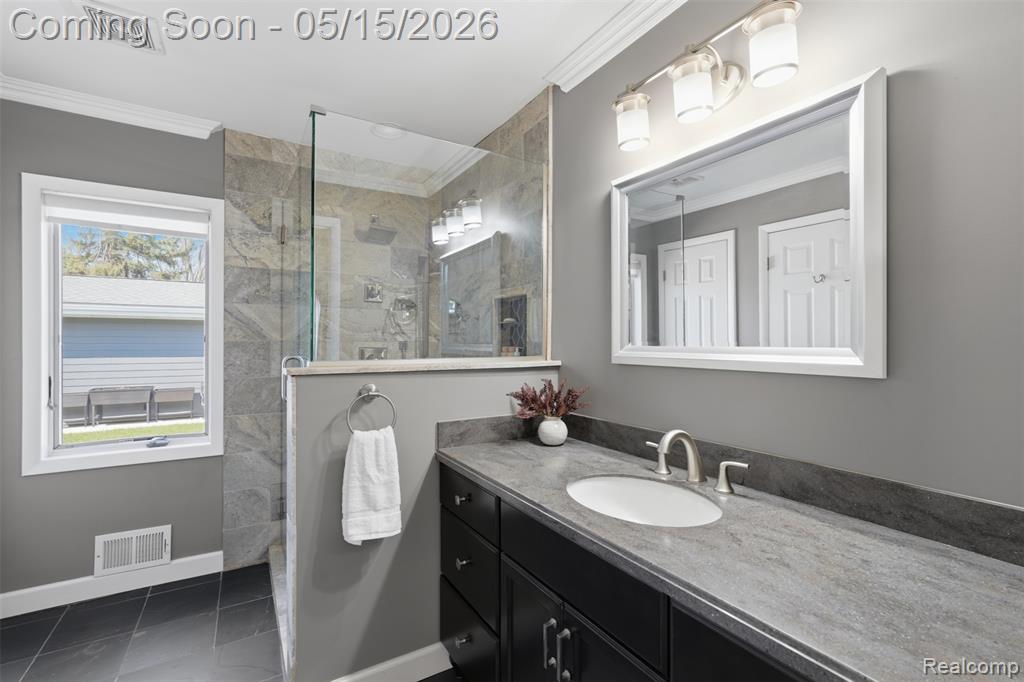
| Primary Bathroom | 9.00 | 77.00 | Main |
| Laundry | 9.00 | 5.00 | Main |
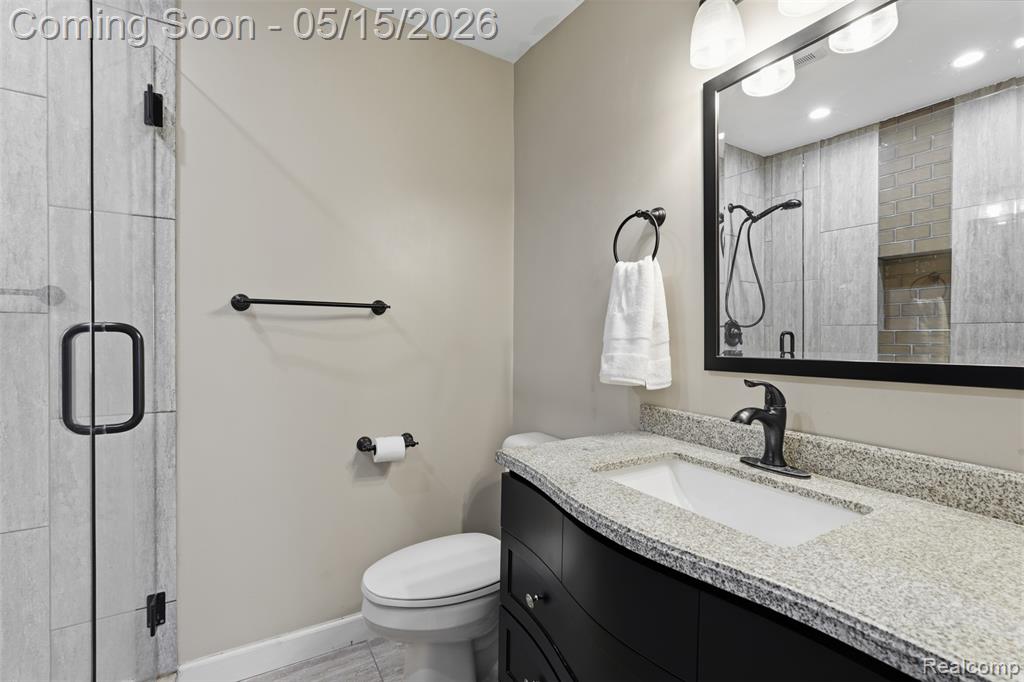
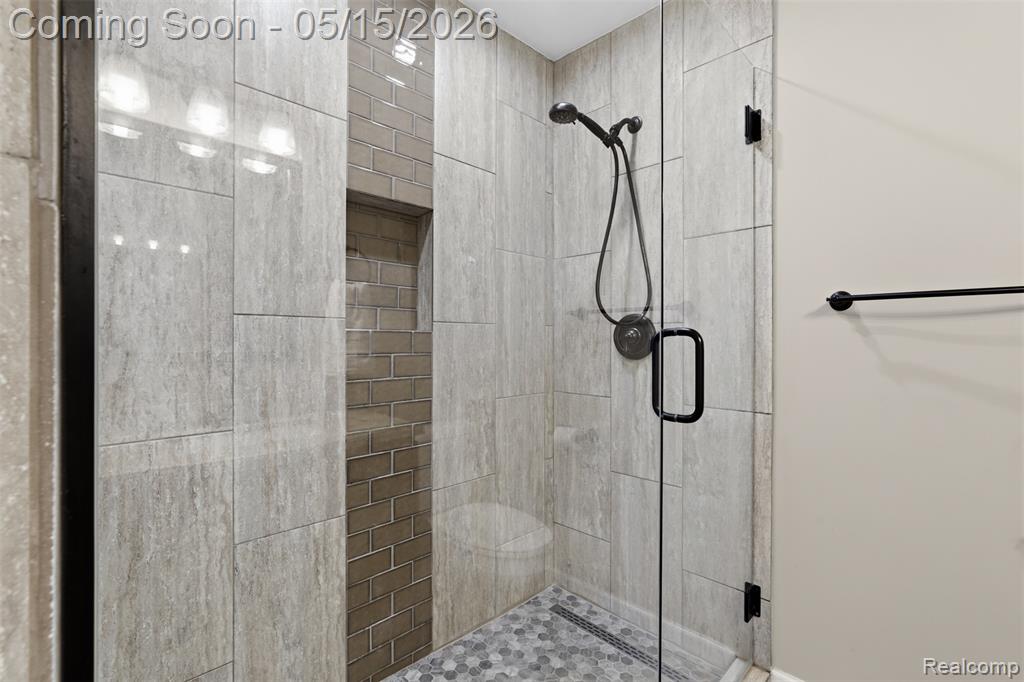
| Bathroom 2 | 9.00 | 7.00 | Main |
| Bedroom 3 | 14.00 | 11.00 | Main |
| Bathroom 3 | 6.00 | 7.00 | Main |
| Bedroom 4 | 14.00 | 16.00 | Main |
Documents
 Plot Map ›

Listing Office:
KW Professionals
Listing Agent:
Jeff Glover
Last Updated: July - 07 - 2026
The data relating to real estate on this web site comes in part from the Internet Data Exchange program of the MLS of MICHRIC , and site contains live data. IDX information is provided exclusively for consumers' personal, non-commercial use and may not be used for any purpose other than to identify prospective properties consumers may be interested in purchasing.
